D.R. Horton, America’s Builder, presents the Hamilton floorplan in Creekview Estates. This spacious Ranch home includes 4 Bedrooms and 3 Bathrooms. The Hamilton offers a Finished Basement providing nearly 2,200 square feet of total living space! As you make your way into the main living area, you’ll find an open Great Room featuring a cozy fireplace. The Gourmet Kitchen includes a Walk-In Pantry, Quartz Countertops, and a Large Island overlooking the Dining and Great Room. The Primary Bedroom offers a large Walk-In Closet, as well as an ensuite bathroom with dual vanity sink and walk-in shower. Two additional Large Bedrooms and the second full bathroom are split from the Primary Bedroom at the opposite side of the home. Heading to the Finished Lower Level you’ll find an additional Oversized living space along with the Fourth Bedroom, full bathroom, and tons of storage space!
New construction
$364,990
409 Creekview Ave, Polk City, IA 50226
4beds
1,498sqft
Single Family Residence
Built in 2025
8,668 Square Feet Lot
$364,400 Zestimate®
$244/sqft
$10/mo HOA
What's special
Cozy fireplaceFinished basementFinished lower levelTons of storage spaceOversized living spaceTwo additional large bedroomsWalk-in pantry
- 25 days
- 236
- 30
Zillow last checked:
Listing updated:
Listed by:
Kathryn Greer (515)605-7444,
DRH Realty of Iowa, LLC
Source: DMMLS,MLS#: 731869 Originating MLS: Des Moines Area Association of REALTORS
Originating MLS: Des Moines Area Association of REALTORSFacts & features
Interior
Bedrooms & bathrooms
- Bedrooms: 4
- Bathrooms: 3
- Full bathrooms: 2
- 3/4 bathrooms: 1
- Main level bedrooms: 3
Heating
- Forced Air, Gas, Natural Gas
Cooling
- Central Air
Appliances
- Included: Dishwasher, Microwave, Stove
- Laundry: Main Level
Features
- Dining Area, Eat-in Kitchen
- Basement: Egress Windows,Finished
- Number of fireplaces: 1
- Fireplace features: Electric
Interior area
- Total structure area: 1,498
- Total interior livable area: 1,498 sqft
- Finished area below ground: 692
Property
Parking
- Total spaces: 3
- Parking features: Attached, Garage, Three Car Garage
- Attached garage spaces: 3
Features
- Stories: 1
Lot
- Size: 8,668 Square Feet
Details
- Parcel number: 26162536176008
- Zoning: R
Construction
Type & style
- Home type: SingleFamily
- Architectural style: Ranch
- Property subtype: Single Family Residence
Materials
- Stone, Vinyl Siding
- Foundation: Poured
- Roof: Asphalt,Shingle
Condition
- New Construction
- New construction: Yes
- Year built: 2025
Details
- Builder name: DR HORTON
Utilities & green energy
- Water: Public
Community & HOA
HOA
- Has HOA: Yes
- HOA fee: $120 annually
- HOA name: Creekview Estates HOA
- Second HOA name: Creekview Estates, LLC
Location
- Region: Polk City
Financial & listing details
- Price per square foot: $244/sqft
- Date on market: 4/21/2026
- Cumulative days on market: 144 days
- Listing terms: Cash,Conventional,FHA,VA Loan
- Road surface type: Concrete
Estimated market value
$364,400
$346,000 - $383,000
$2,639/mo
Price history
| Date | Event | Price |
|---|---|---|
| 9/24/2026 | Listed for sale | $364,990$244/sqft |
Source:  DMMLS #731869 Report a problem DMMLS #731869 Report a problem | ||
| 8/23/2026 | Pending sale | $364,990$244/sqft |
Source: DMMLS #731869 Report a problem | ||
| 6/24/2026 | Price change | $364,990-1.4%$244/sqft |
Source: DMMLS #731869 Report a problem | ||
| 5/21/2026 | Price change | $369,990-1.3%$247/sqft |
Source: DMMLS #731869 Report a problem | ||
| 5/7/2026 | Price change | $374,990-1.8%$250/sqft |
Source:  DR Horton Report a problem DR Horton Report a problem | ||
| 5/1/2026 | Price change | $381,890+3.2%$255/sqft |
Source: DR Horton Report a problem | ||
| 4/21/2026 | Listed for sale | $369,990$247/sqft |
Source: DMMLS #731869 Report a problem | ||
| 3/31/2026 | Pending sale | $369,990$247/sqft |
Source: DMMLS #731869 Report a problem | ||
| 3/5/2026 | Price change | $369,990+1.6%$247/sqft |
Source: DMMLS #731869 Report a problem | ||
| 12/18/2025 | Listed for sale | $363,990$243/sqft |
Source: DMMLS #731869 Report a problem | ||
Public tax history
Tax history is unavailable.
Monthly payment
Est. payment
Payment breakdown
Explore the cost of this home by adjusting the details. Changes won't be saved.Climate risks
Neighborhood: 50226
Nearby schools
Schools provided by the listing agent
- District: North Polk
Source: DMMLS. This data may not be complete. We recommend contacting the local school district to confirm school assignments for this home.
Similar homes
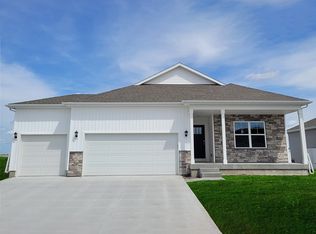
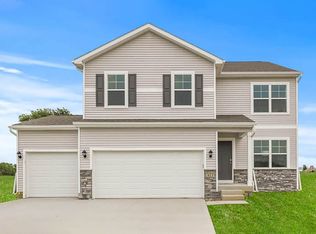
- $391,9904 bd3 ba2k sqft1190 Hillside Pl, Polk City, IA 50226New Construction
 DMMLS
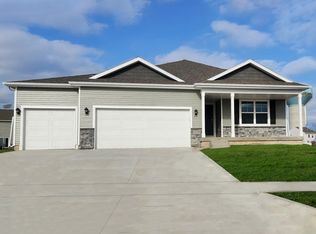
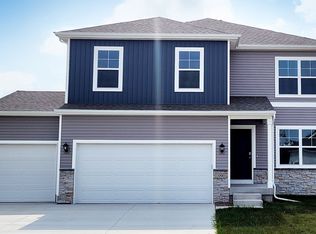
DMMLS - $359,9904 bd3 ba2k sqft949 Hillside Pl, Polk City, IA 50226New Construction
 DMMLS
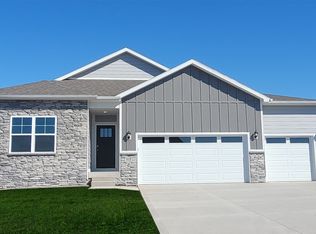
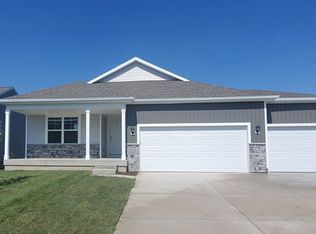
DMMLS - $397,9904 bd3 ba1.4k sqft1049 Hillside Pl, Polk City, IA 50226New Construction
 MLS ID #731986, Kathryn Greer, DRH Realty of Iowa, LLC. DMMLS
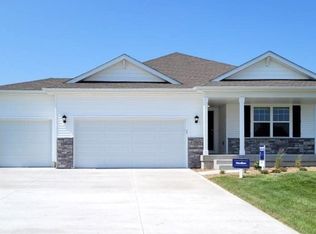
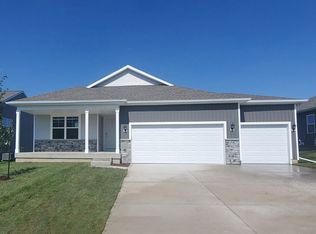
 - $395,9905 bd3 ba1.4k sqft1110 Hillside Pl, Polk City, IA 50226New Construction
 MLS ID #738042, Kathryn Greer, DRH Realty of Iowa, LLC. DMMLS
