Stunning New Construction by Gladiator Homes - Sabre-2 Floor Plan!
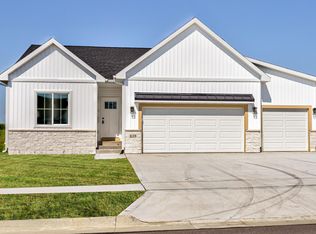
This beautifully designed home offers just over 2,200 sq. ft. of finished space, blending modern comfort with thoughtful functionality. The charming covered front porch welcomes you inside, where the main level features a spacious primary suite with a ¾ bath and walk-in closet, plus convenient access to the mudroom and laundry from the attached 3-car garage.
The open-concept living room flows seamlessly into the kitchen and dining area, with direct access to the back deck—perfect for entertaining. Downstairs, you'll find two of the bedrooms, a large family room complete with a wet bar, and plenty of storage with a dedicated utility space.
Located on the west side of town, this outdoor-friendly neighborhood offers easy access to nearby trails and parks while providing quick connectivity to Lincoln Way. Experience the perfect balance of tranquility and convenience in your brand-new home!
Sold for $444,000
$444,000
5825 Westfield Dr, Ames, IA 50014
4beds
1,331sqft
Single Family Residence, Residential
Built in 2024
10,018 Square Feet Lot
$454,400 Zestimate®
$334/sqft
$2,396 Estimated rent
Home value
$454,400
$409,000 - $504,000
$2,396/mo
Zestimate® history
Owner options
List your home for rent
$2,396/mo
Rent Zestimate®
Find your next renter with Zillow Rental Manager. Plus, with online applications, you can quickly screen prospective tenants – for free.
$2,396/mo
Rent Zestimate®
Refinance and save
$3,080/mo
Est. payment
Refinancing to a lower rate could help reduce your monthly payments and save thousands over the life of the loan.
$3,080/mo
Est. payment
Explore your selling options
Work with a Zillow partner agent
Leverage their expertise and Zillow's premium Showcase listings to get your home seen by more buyers.
Get startedList with your own agent
Get your home in front of millions of buyers by listing it on Zillow.
Learn how to do itSell it yourself
Take full control of how buyers see your home on Zillow by listing For Sale by Owner (FSBO).
List your homeWhat's special
Wet barNearby trails and parksLarge family roomWalk-in closetSpacious primary suiteCovered front porchBack deck
Zillow last checked:
Listing updated:
Listed by:
Real Estate Team, Jennings 515-291-8720,
RE/MAX REAL ESTATE CENTER
Bought with:
Real Estate Team, Jennings, S39814
RE/MAX REAL ESTATE CENTER
Source: CIBR,MLS#: 66476
Facts & features
Interior
Bedrooms & bathrooms
- Bedrooms: 4
- Bathrooms: 3
- Full bathrooms: 1
- 3/4 bathrooms: 2
Primary bedroom
- Level: Main
Bedroom 2
- Level: Main
Bedroom 3
- Level: Basement
Bedroom 4
- Level: Basement
Primary bathroom
- Level: Main
Full bathroom
- Level: Main
Other
- Level: Basement
Family room
- Level: Basement
Great room
- Level: Main
Other
- Level: Main
Kitchen
- Level: Main
Laundry
- Level: Main
Other
- Level: Main
Utility room
- Level: Basement
Heating
- Forced Air, Natural Gas
Cooling
- Central Air
Appliances
- Included: Dishwasher, Disposal, Microwave, Range
- Laundry: Main Level
Features
- Wet Bar, Ceiling Fan(s)
- Flooring: Luxury Vinyl, Carpet
- Basement: Full,Sump Pump
- Has fireplace: Yes
- Fireplace features: Electric
Interior area
- Total structure area: 1,331
- Total interior livable area: 1,331 sqft
- Finished area above ground: 1,331
- Finished area below ground: 929
Property
Parking
- Parking features: Garage
- Has garage: Yes
Features
- Patio & porch: Patio
Lot
- Size: 10,018 Square Feet
Details
- Parcel number: 0906301100
- Zoning: Res
- Special conditions: Standard
Construction
Type & style
- Home type: SingleFamily
- Property subtype: Single Family Residence, Residential
Materials
- Stone
- Foundation: Concrete Perimeter
Condition
- Under Construction
- Year built: 2024
Details
- Warranty included: Yes
Utilities & green energy
- Sewer: Public Sewer
- Water: Public
Community & HOA
HOA
- Has HOA: Yes
- HOA fee: $140 yearly
- HOA name: Somerset Clubhouse
Location
- Region: Ames
Financial & listing details
- Price per square foot: $334/sqft
- Tax assessed value: $1,000
- Annual tax amount: $14
- Date on market: 2/3/2025
Price history
| Date | Event | Price |
|---|---|---|
| 2/13/2026 | Sold | $444,000-1.3%$334/sqft |
Source:  CIBR #66476 Report a problem CIBR #66476 Report a problem | ||
| 12/8/2025 | Price change | $450,000-0.4%$338/sqft |
Source: CIBR #66476 Report a problem | ||
| 2/3/2025 | Listed for sale | $452,000+458%$340/sqft |
Source: CIBR #66476 Report a problem | ||
| 12/23/2021 | Sold | $81,000-86.9%$61/sqft |
Source: Public Record Report a problem | ||
| 6/2/2021 | Sold | $619,500+959%$465/sqft |
Source: Public Record Report a problem | ||
| 10/5/2012 | Sold | $58,500+77.3%$44/sqft |
Source: Public Record Report a problem | ||
| 10/21/2005 | Sold | $33,000$25/sqft |
Source: Public Record Report a problem | ||
Public tax history
| Year | Property taxes | Tax assessment |
|---|---|---|
| 2025 | $14 | $190,000 +18900% |
| 2024 | $14 -12.5% | $1,000 |
| 2023 | $16 | $1,000 |
| 2022 | -- | $1,000 |
Find assessor info on the county website
Neighborhood: 50014
Nearby homes
- $200-- bd-- ba-- sqft5829 Westfield Dr, Ames, IA 50014Off Market
- $418,8504 bd3 ba1.3k sqft5821 Westfield Dr, Ames, IA 50014Sold

- $412,3754 bd3 ba1.3k sqft631 Fremont Ave, Ames, IA 50014New Construction

- $395,0003 bd2 ba1.3k sqft625 Fremont Ave, Ames, IA 50014Sold
- $370,8003 bd2 ba1.1k sqft768 N 500th Ave, Ames, IA 50014Off Market
- $433,5454 bd3 ba2.1k sqft5811 Westfield Dr, Ames, IA 50014Sold
- $703,8004 bd5 ba2.9k sqft5814 Westfield Dr, Ames, IA 50014Off Market
- $385,6753 bd3 ba1.5k sqft621 Fremont Ave, Ames, IA 50014New Construction
Nearby schools
GreatSchools rating
- 8/10Abbie Sawyer Elementary SchoolGrades: K-5Distance: 1.2 mi
- 6/10Ames Middle SchoolGrades: 6-8Distance: 1.7 mi
- 7/10Ames High SchoolGrades: 9-12Distance: 3.4 mi


Get pre-qualified for a loan
At Zillow Home Loans, we can pre-qualify you in as little as 5 minutes with no impact to your credit score.An equal housing lender. NMLS #10287.
- Iowa
- Story County
- Ames
- 50014
- 5825 Westfield Dr
Nearby cities
Nearby neighborhoods
Nearby zip codes
Other Ames Topics
