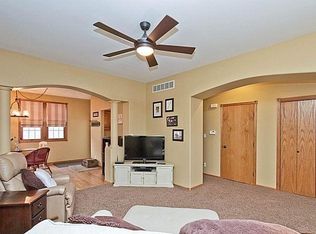
Step into quality, into a townhome with character at this central Somerset location. Jon Hunziker built; with artisan trim work. A corner unit with many windows bringing light into thoughtfully allocated spaces. Recently professionally cleaned and painted! One of the rare townhomes with 3 bedrooms upstairs, with a 3/4 master on-suite bath! Hardwood dining area leads to the back patio area and easy access to the detached 2 car garage. The mostly finished basement is a spacious family room with a dedicated space and plumbing for a future bath. Furnace and air conditioning are 2022 and water heater 2020. Garage roof 2020, home roof 2013-2015 per the manager. Walkable to area business and in the Fellows school district.
For sale
Price cut: $10K (10/19)
$269,900
2512 Eaton Ave, Ames, IA 50010
3beds
1,414sqft
Townhouse, Residential
Built in 1999
3,920 Square Feet Lot
$265,900 Zestimate®
$191/sqft
$197/mo HOA
What's special
Artisan trim workBack patio areaHardwood dining area
- 141 days
- 488
- 27
Zillow last checked:
Listing updated:
Listed by:
Nancy Marion 515-276-2872,
RE/MAX Concepts-Ames
Source: CIBR,MLS#: 70384
Facts & features
Interior
Bedrooms & bathrooms
- Bedrooms: 3
- Bathrooms: 3
- Full bathrooms: 1
- 3/4 bathrooms: 1
- 1/2 bathrooms: 1
Bedroom
- Level: Upper
Bedroom 2
- Level: Upper
Bedroom 3
- Level: Upper
Half bathroom
- Level: Main
Other
- Level: Upper
Full bathroom
- Level: Upper
Dining room
- Level: Main
Family room
- Level: Basement
Kitchen
- Level: Main
Laundry
- Level: Basement
Living room
- Level: Main
Utility room
- Level: Basement
Heating
- Forced Air, Natural Gas
Cooling
- Central Air
Appliances
- Included: Dishwasher, Disposal, Dryer, Range, Refrigerator, Washer
Features
- Ceiling Fan(s)
- Flooring: Vinyl, Hardwood, Carpet
- Windows: Window Treatments
- Basement: Full,Sump Pump
Interior area
- Total structure area: 1,414
- Total interior livable area: 1,414 sqft
- Finished area above ground: 703
- Finished area below ground: 450
Property
Parking
- Parking features: Garage
- Has garage: Yes
Features
- Patio & porch: Patio
Lot
- Size: 3,920 Square Feet
Details
- Parcel number: 0533223010
- Zoning: F-VR
- Special conditions: Standard
Construction
Type & style
- Home type: Townhouse
- Property subtype: Townhouse, Residential
Materials
- Foundation: Concrete Perimeter, Tile
Condition
- Year built: 1999
Details
- Builder name: John Hunziker
Utilities & green energy
- Sewer: Public Sewer
- Water: Public
Community & HOA
HOA
- Has HOA: Yes
- Amenities included: Clubhouse, Snow Removal
- HOA fee: $190 monthly
- HOA name: Somerset
- HOA phone: 515-292-0183
- Second HOA fee: $80 annually
Location
- Region: Ames
Financial & listing details
- Price per square foot: $191/sqft
- Tax assessed value: $272,300
- Annual tax amount: $3,676
- Date on market: 6/4/2026
Estimated market value
$265,900
$253,000 - $279,000
$1,791/mo
Price history
| Date | Event | Price |
|---|---|---|
| 10/19/2026 | Price change | $259,900-3.7%$184/sqft |
Source:  DMMLS #743071 Report a problem DMMLS #743071 Report a problem | ||
| 7/6/2026 | Price change | $269,900-1.9%$191/sqft |
Source: DMMLS #743071 Report a problem | ||
| 6/4/2026 | Listed for sale | $275,000+49.5%$194/sqft |
Source:  CIBR #70384 Report a problem CIBR #70384 Report a problem | ||
| 3/31/2006 | Sold | $183,900$130/sqft |
Source: CIBR #20506 Report a problem | ||
Public tax history
| Year | Property taxes | Tax assessment |
|---|---|---|
| 2025 | $3,676 +2.2% | $272,300 +3.3% |
| 2024 | $3,596 +13.3% | $263,700 |
| 2023 | $3,174 +1.3% | $263,700 +33.5% |
| 2022 | $3,134 -4.7% | $197,500 |
| 2021 | $3,288 -3% | $197,500 +1% |
| 2020 | $3,390 -3.3% | $195,500 |
| 2019 | $3,508 +6.6% | $195,500 |
| 2018 | $3,291 +4.9% | $195,500 |
| 2017 | $3,138 +2.4% | $195,500 +7% |
| 2016 | $3,064 | $182,700 |
| 2015 | $3,064 +4.9% | $182,700 |
| 2014 | $2,920 | $182,700 +4.2% |
| 2013 | -- | $175,300 |
| 2012 | -- | $175,300 |
| 2011 | $2,650 +2.6% | -- |
| 2010 | $2,582 +6.7% | -- |
| 2009 | $2,420 +3.2% | -- |
| 2008 | $2,344 +2.2% | -- |
| 2005 | $2,294 +99.8% | -- |
| 2004 | $1,148 -1.9% | $154,800 |
| 2003 | $1,170 -51% | -- |
| 2002 | $2,387 -2.5% | $77,347 -4.5% |
| 2001 | $2,448 | $80,965 |
Find assessor info on the county website
Monthly payment
Est. payment
Payment breakdown
Explore the cost of this home by adjusting the details. Changes won't be saved.Climate risks
Neighborhood: Somerset Village



Similar homes
- $269,9003 bd2 ba1.2k sqft2511 Kellogg Ave, Ames, IA 50010For Sale
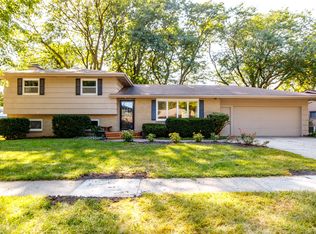
 MLS ID #71183, Nathan Herbers, Friedrich Realty. CIBR
 - $249,9993 bd3 ba1.3k sqft4255 Eisenhower Ln Unit 17, Ames, IA 50010For Sale
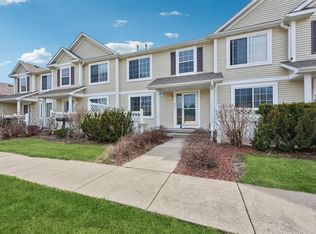 MLS ID #70925, Chao Lin, RE/MAX Revolution. CIBR
 - $265,0003 bd1 ba1.4k sqft1417 Grand Ave, Ames, IA 50010For Sale
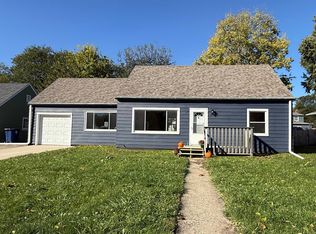 MLS ID #71490, Renee Lynn Klaus, Hunziker & Assoc.-Ames. CIBR
 - $335,0003 bd3 ba1.3k sqft3712 Chilton Ave, Ames, IA 50010For Sale
 MLS ID #71196, Tyler/Megan Frederiksen, Norsemen Realty Team - Friedrich Realty. CIBR
 - $299,0003 bd2 ba1.1k sqft1714 Grand Ave, Ames, IA 50010For SaleMLS ID #70306, Jazmyn Shaver, CENTURY 21 SIGNATURE-Ames. CIBR
- $324,0003 bd2 ba1.6k sqft2818 Eisenhower Ave, Ames, IA 50010For SaleMLS ID #70534, Lisa Nielsen, LPT Realty, LLC. CIBR
- $275,0003 bd1 ba1k sqft254 Campus Ave, Ames, IA 50014For SaleMLS ID #71426, Tami Hicks, CENTURY 21 SIGNATURE-Ames. CIBR
- $219,8002 bd2 ba1.1k sqft407 Faulkner Ct, Ames, IA 50014For SaleMLS ID #71633, Jennifer Weigel, Nerem & Associates. CIBR
- $181,0003 bd2 ba1.2k sqft1458 Truman Pl, Ames, IA 50010For SaleMLS ID #71284, Karlai Thornburg, Friedrich Realty. CIBR
- $254,5004 bd2 ba1.7k sqft1714 Douglas Ave, Ames, IA 50010For SaleMLS ID #71220, John Livingston, Hunziker & Assoc.-Ames. CIBR
- $240,0004 bd2 ba876 sqft4116 Toronto St, Ames, IA 50014For SaleMLS ID #71450, Katie Riedeman, CENTURY 21 SIGNATURE-Ames. CIBR
- $264,9003 bd2 ba1.3k sqft420 Jeffrey Ln, Ames, IA 50014For SaleMLS ID #71268, Jen Burkamper, RE/MAX REAL ESTATE CENTER. CIBR
- $225,0003 bd1 ba1k sqft624 River Oak Dr, Ames, IA 50010For SaleMLS ID #71146, Jason Jennings, Friedrich Realty. CIBR
- $295,0004 bd3 ba1k sqft4100 Phoenix St, Ames, IA 50014For SaleMLS ID #71458, Renee Lynn Klaus, Hunziker & Assoc.-Ames. CIBR
- $399,9004 bd3 ba1.6k sqft1615 Pierce Cir, Ames, IA 50010For SaleMLS ID #71205, Jared Van Cleave, CENTURY 21 SIGNATURE-Ames. CIBR
- $350,0004 bd2 ba1.9k sqft3531 George W Carver Ave, Ames, IA 50010For SaleMLS ID #71094, Patty Meese, Friedrich Realty. CIBR
