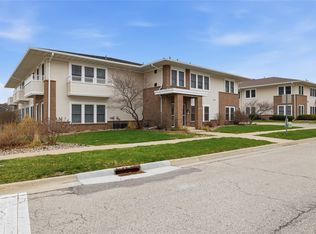
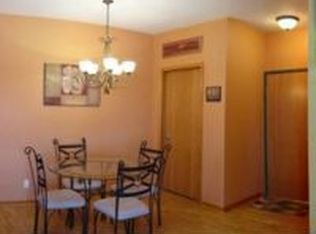
Welcome to this well-maintained 2-bedroom, 2-bath condo at 2435 Aspen Rd Unit 201 in Ames. Offering approximately 988 sq. ft. of comfortable living space, this second-floor unit features an open and functional layout with plenty of natural light. The kitchen flows into the living and dining areas, creating a comfortable space for everyday living and entertaining. The primary bedroom includes a private bathroom, while the second bedroom and additional full bath provide flexibility for guests or a home office. Enjoy low-maintenance condo living in the desirable Somerset area with convenient access to shopping, dining, recreation, and Iowa State University. HOA dues include heat, water, garbage, snow removal, lawn care, and access to the Somerset community pool and clubhouse. Owner is responsible for electricity and internet.
For sale
$189,999
2435 Aspen Rd Unit 201, Ames, IA 50010
2beds
988sqft
Townhouse, Condominium, Multi Family, Apartment
Built in 2004
-- sqft lot
$181,800 Zestimate®
$192/sqft
$345/mo HOA
What's special
Open and functional layoutPlenty of natural light
- 44 days
- 209
- 2
Zillow last checked:
Listing updated:
Listed by:
Jones, Amy 888-400-2513,
HomeCoin.com
Source: DMMLS,MLS#: 747322 Originating MLS: Des Moines Area Association of REALTORS
Originating MLS: Des Moines Area Association of REALTORSFacts & features
Interior
Bedrooms & bathrooms
- Bedrooms: 2
- Bathrooms: 2
- Full bathrooms: 2
- Main level bedrooms: 2
Heating
- Forced Air, Gas
Cooling
- Central Air
Appliances
- Included: Cooktop, Dryer, Dishwasher, Microwave, Refrigerator, Stove, Washer
- Laundry: Upper Level
Features
- Central Vacuum, Window Treatments
Interior area
- Total structure area: 988
- Total interior livable area: 988 sqft
Property
Parking
- Total spaces: 1
- Parking features: Detached, Garage, One Car Garage
- Garage spaces: 1
Lot
- Size: 2,792 Square Feet
Details
- Parcel number: 0528490925
- Zoning: S-GA
Construction
Type & style
- Home type: Condo
- Property subtype: Townhouse, Condominium, Multi Family, Apartment
- Attached to another structure: Yes
Materials
- Roof: Asphalt,Shingle
Condition
- Year built: 2004
Utilities & green energy
- Sewer: Public Sewer
- Water: Public
Community & HOA
Community
- Features: Sidewalks
- Security: Fire Alarm, Smoke Detector(s)
HOA
- Has HOA: Yes
- HOA fee: $345 monthly
- HOA name: 2435 Aspen Condominiums
- Second HOA name: 2435 Aspen Condominiums
Location
- Region: Ames
Financial & listing details
- Price per square foot: $192/sqft
- Tax assessed value: $158,200
- Annual tax amount: $2,176
- Date on market: 8/15/2026
- Listing terms: Cash,Conventional
- Road surface type: Asphalt
Estimated market value
$181,800
$173,000 - $191,000
$1,211/mo
Price history
| Date | Event | Price |
|---|---|---|
| 8/15/2026 | Listed for sale | $189,999+20.3%$192/sqft |
Source:  DMMLS #747322 Report a problem DMMLS #747322 Report a problem | ||
| 10/21/2020 | Sold | $158,000-4.8%$160/sqft |
Source:  CIBR #54115 Report a problem CIBR #54115 Report a problem | ||
| 9/2/2020 | Price change | $166,000-1.8%$168/sqft |
Source: Friedrich Realty #54115 Report a problem | ||
| 3/2/2020 | Listed for sale | $169,000+33.2%$171/sqft |
Source: Friedrich Realty #54115 Report a problem | ||
| 7/7/2006 | Sold | $126,900$128/sqft |
Source: CIBR #18956 Report a problem | ||
Public tax history
| Year | Property taxes | Tax assessment |
|---|---|---|
| 2025 | $1,928 +2.2% | $158,200 +10.5% |
| 2024 | $1,886 -16.8% | $143,200 |
| 2023 | $2,266 +1.3% | $143,200 -0.3% |
| 2022 | $2,238 -1.7% | $143,600 |
| 2021 | $2,276 +1.4% | $143,600 +11% |
| 2020 | $2,244 -3.3% | $129,400 |
| 2019 | $2,322 +9.6% | $129,400 |
| 2018 | $2,118 +0% | $129,400 |
| 2017 | $2,118 +2.3% | $129,400 +10% |
| 2016 | $2,070 | $117,600 |
| 2015 | $2,070 +0.3% | $117,600 |
| 2014 | $2,064 | $117,600 |
| 2013 | -- | $117,600 |
| 2012 | -- | $117,600 |
| 2011 | $1,844 | -- |
Find assessor info on the county website
Monthly payment
Est. payment
Payment breakdown
Explore the cost of this home by adjusting the details. Changes won't be saved.Climate risks
Neighborhood: Somerset Village
Nearby schools
Schools provided by the listing agent
- District: Ames
Source: DMMLS. This data may not be complete. We recommend contacting the local school district to confirm school assignments for this home.
Similar homes
- $182,5002 bd2 ba988 sqft2435 Aspen Rd Unit 205, Ames, IA 50010Active - Contingent
 MLS ID #6340918, Nate Samp, Samp Construction & Realty LLC. NoCoast MLS as distributed by MLS GRID
 - $194,0002 bd2 ba1.1k sqft2435 Aspen Rd Unit 204, Ames, IA 50010For Sale

 MLS ID #70561, Mike Frisk, First Property Management of Ames. CIBR
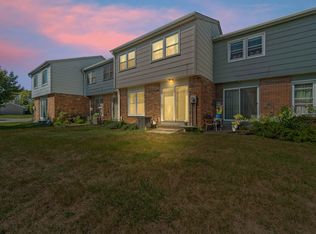
 - $181,0003 bd2 ba1.2k sqft1458 Truman Pl, Ames, IA 50010For Sale
 MLS ID #71284, Karlai Thornburg, Friedrich Realty. CIBR
 - $190,0003 bd2 ba1.1k sqft202 Cooper Ct, Ames, IA 50014For Sale
 MLS ID #71006, Ben Chiu, CENTURY 21 SIGNATURE-Ames. CIBR
 - $160,0002 bd1 ba836 sqft1123 Johnson St, Ames, IA 50010For SaleMLS ID #70963, InSun Colerick, Heartland Realty. CIBR
- $210,0002 bd2 ba1.2k sqft1203 Burnett Ave, Ames, IA 50010For SaleMLS ID #71010, Abby Hausmann-Virgil, Keller Williams- Ankeny Metro. CIBR
- $255,0002 bd3 ba1.3k sqft4255 Eisenhower Ln Unit 17, Ames, IA 50010For SaleMLS ID #70925, Chao Lin, RE/MAX Revolution. CIBR
- $230,0003 bd1 ba1k sqft624 River Oak Dr, Ames, IA 50010For SaleMLS ID #71146, Jason Jennings, Friedrich Realty. CIBR
- $225,0002 bd2 ba980 sqft415 S Walnut Ave, Ames, IA 50010For SaleMLS ID #69937, Kevin Holmes, Weichert, Realtors®-Miller & Clark Agency. CIBR
- $230,0002 bd2 ba1k sqft417 10th St, Ames, IA 50010For SaleMLS ID #70997, Marc Olson Team, RE/MAX Concepts-Nevada. CIBR
- $205,0004 bd3 ba1.2k sqft3617 Annear St, Ames, IA 50014For SaleMLS ID #71278, Brenda Pedigo-Weigel, Hunziker & Assoc.-Ames. CIBR
- $219,9003 bd2 ba891 sqft1220 Lincoln Way, Ames, IA 50010For SaleMLS ID #70830, The Engelman Team, Friedrich Realty. CIBR
- $269,9003 bd3 ba1.4k sqft2512 Eaton Ave, Ames, IA 50010For SaleMLS ID #70384, Nancy Marion, RE/MAX Concepts-Ames. CIBR
- $210,0004 bd2 ba672 sqft329 Franklin Ave, Ames, IA 50014For SaleMLS ID #71197, Bock Real Estate Group, RE/MAX REAL ESTATE CENTER. CIBR
- $219,0002 bd1 ba1.1k sqft1111 Grand Ave, Ames, IA 50010For SaleMLS ID #70964, Joel Sullivan, Friedrich Realty. CIBR
- $240,0002 bd1 ba1k sqft1236 Orchard Dr, Ames, IA 50010For SaleMLS ID #70938, Abby Hausmann-Virgil, Keller Williams- Ankeny Metro. CIBR
- $175,0003 bd2 ba1.1k sqft210 Cooper Ct, Ames, IA 50014For SaleMLS ID #71200, Collin Fett, RE/MAX REAL ESTATE CENTER. CIBR
- $209,0003 bd1 ba943 sqft309 Colorado Cir, Ames, IA 50014For SaleMLS ID #70825, Heather Knittel Team, RE/MAX REAL ESTATE CENTER. CIBR
- $159,9002 bd1 ba955 sqft412 Faulkner Ct, Ames, IA 50014For SaleMLS ID #70757, Bryanna Wisecup, LPT Realty, LLC. CIBR
