Dreamscape Homebuilders is excited to showcase our 2015 Award Winning floor plan, the Deano in Kimberley Estates which was the site of the 2022 HBA Home Show Expo. Located in a Cul de sac, this home sits on over a half acre lot with lots of natural light and green space. This unique, family friendly layout boasts a 2 story great room, catwalk, open concept, Main level flex, covered composite deck, huge pantry, custom built-ins and a killer kitchen on the main floor. The primary suite is on the mid-level with an extra large walk-in shower and closet and the 2nd floor has 2 BRs, a Jack and Jill Bathroom, laundry and Loft. The lower mid-level walkout bar/rec area is fun and inviting for all types of entertaining and the daylight family room level also has 2 BRs, a Tiled Shower bathroom and plenty of storage. With over 4,000 sq ft of living space, a timeless modern design and quality that will last a lifetime, this home was meant to make lasting memories for the lucky new owners.
New construction
$750,000
1010 NE 59th Ct, Ankeny, IA 50021
5beds
2,724sqft
Farm, Single Family Residence
Built in 2023
0.57 Acres Lot
$744,900 Zestimate®
$275/sqft
$83/mo HOA
What's special
Plenty of storageJack and jill bathroomDaylight family room levelGreen spaceLots of natural lightOpen conceptCustom built-ins
- 25 days
- 460
- 22
Zillow last checked:
Listing updated:
Listed by:
Ou Meksay (515)991-1272,
RE/MAX Concepts
Source: DMMLS,MLS#: 718344 Originating MLS: Des Moines Area Association of REALTORS
Originating MLS: Des Moines Area Association of REALTORSFacts & features
Interior
Bedrooms & bathrooms
- Bedrooms: 5
- Bathrooms: 4
- Full bathrooms: 1
- 3/4 bathrooms: 2
- 1/2 bathrooms: 1
- Main level bedrooms: 1
Heating
- Forced Air, Gas, Natural Gas
Cooling
- Central Air
Appliances
- Included: Built-In Oven, Cooktop, Dishwasher, Microwave, Refrigerator
- Laundry: Upper Level
Features
- Wet Bar, Eat-in Kitchen, Cable TV
- Flooring: Carpet, Tile
- Basement: Daylight,Finished,Walk-Out Access
- Number of fireplaces: 1
- Fireplace features: Gas, Vented
Interior area
- Total structure area: 2,724
- Total interior livable area: 2,724 sqft
- Finished area below ground: 1,369
Property
Parking
- Total spaces: 3
- Parking features: Attached, Garage, Three Car Garage
- Attached garage spaces: 3
Features
- Levels: One and One Half,Two,Multi/Split
- Stories: 2
- Patio & porch: Covered, Deck, Open, Patio
- Exterior features: Deck, Sprinkler/Irrigation, Patio
Lot
- Size: 0.57 Acres
- Features: Pie Shaped Lot
Details
- Parcel number: 18100494175006
- Zoning: Res
Construction
Type & style
- Home type: SingleFamily
- Architectural style: Farmhouse,One and One Half Story,Two Story,Split Level
- Property subtype: Farm, Single Family Residence
Materials
- Stone, Wood Siding
- Foundation: Poured
- Roof: Asphalt,Shingle
Condition
- New Construction
- New construction: Yes
- Year built: 2023
Details
- Builder name: Dreamscape Homebuilders
- Warranty included: Yes
Utilities & green energy
- Sewer: Public Sewer
- Water: Public
Community & HOA
Community
- Security: Smoke Detector(s)
HOA
- Has HOA: Yes
- HOA fee: $1,000 annually
- HOA name: Kimberley Estates
- Second HOA name: Kimberley Development
- Second HOA phone: 515-963-8335
Location
- Region: Ankeny
Financial & listing details
- Price per square foot: $275/sqft
- Tax assessed value: $749,000
- Annual tax amount: $13,159
- Date on market: 5/16/2025
- Cumulative days on market: 367 days
- Listing terms: Cash,Conventional
- Road surface type: Concrete
Estimated market value
$744,900
$708,000 - $782,000
$2,768/mo
Price history
| Date | Event | Price |
|---|---|---|
| 9/16/2026 | Listed for sale | $750,000-2%$275/sqft |
Source:  DMMLS #718344 Report a problem DMMLS #718344 Report a problem | ||
| 9/1/2026 | Listing removed | $765,000$281/sqft |
Source: DMMLS #718344 Report a problem | ||
| 8/4/2026 | Price change | $765,000-1.8%$281/sqft |
Source: DMMLS #718344 Report a problem | ||
| 7/16/2026 | Price change | $779,000-0.8%$286/sqft |
Source: DMMLS #718344 Report a problem | ||
| 6/26/2026 | Price change | $785,000-1.3%$288/sqft |
Source: DMMLS #718344 Report a problem | ||
| 4/27/2026 | Price change | $795,000-3.6%$292/sqft |
Source: DMMLS #718344 Report a problem | ||
| 4/9/2026 | Price change | $825,000-2.9%$303/sqft |
Source: DMMLS #718344 Report a problem | ||
| 3/5/2026 | Price change | $850,000-2.3%$312/sqft |
Source: DMMLS #718344 Report a problem | ||
| 2/27/2026 | Price change | $870,000-0.6%$319/sqft |
Source: DMMLS #718344 Report a problem | ||
| 2/13/2026 | Listed for sale | $875,000-2.2%$321/sqft |
Source: DMMLS #718344 Report a problem | ||
| 10/6/2025 | Listing removed | $895,000$329/sqft |
Source: DMMLS #718344 Report a problem | ||
| 5/28/2025 | Price change | $895,000-3.2%$329/sqft |
Source: DMMLS #718344 Report a problem | ||
| 5/16/2025 | Listed for sale | $925,000$340/sqft |
Source: DMMLS #718344 Report a problem | ||
Public tax history
| Year | Property taxes | Tax assessment |
|---|---|---|
| 2025 | $2,918 +20742.9% | $749,000 +380.4% |
| 2024 | $14 -22.2% | $155,900 +19634.2% |
| 2023 | $18 +12.5% | $790 |
| 2022 | $16 -27.3% | $790 |
| 2021 | $22 | $790 |
Find assessor info on the county website
Monthly payment
Est. payment
Payment breakdown
Explore the cost of this home by adjusting the details. Changes won't be saved.Climate risks
Neighborhood: 50021
Nearby schools
Schools provided by the listing agent
- District: North Polk
Source: DMMLS. This data may not be complete. We recommend contacting the local school district to confirm school assignments for this home.
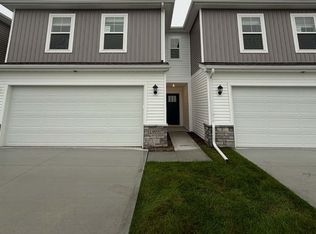
Similar homes
- $910,0005 bd3 ba1.8k sqft5121 NE Seneca Dr, Ankeny, IA 50021For Sale
 MLS ID #744186, Jeff Kovach, LPT Realty, LLC. DMMLS
 - $549,9904 bd4 ba2.6k sqft602 NE 59th St, Ankeny, IA 50021New Construction
 MLS ID #744535, John Gentile, Realty ONE Group Impact. DMMLS
 - $799,0005 bd3 ba1.9k sqft1918 NE Pine Lake Cir, Ankeny, IA 50021New Construction
 MLS ID #747996, Jamie Lewton, RE/MAX Concepts. DMMLS
 - $466,9903 bd2 ba1.8k sqft511 NE 59th St, Ankeny, IA 50021New Construction
 MLS ID #737930, John Gentile, Realty ONE Group Impact. DMMLS
