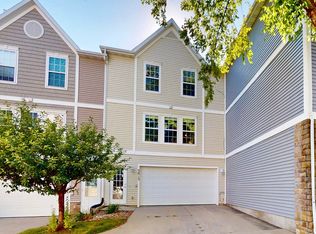
Brand New 3 Bed, 2.5 Bath Ankeny Townhome with 2 Car Garage
Be the first to call this brand new 2026 townhome home! Located at 1405 NE 59th Ln in Ankeny, this spacious 3 bedroom, 2.5 bathroom townhome offers 1,511 sq. ft. of modern living space with an attached 2 car garage.
The main level features an open concept layout connecting the kitchen, dining and living areas. The kitchen offers a large center island, quartz style countertops, white cabinetry, stainless steel appliances and plenty of counter and storage space. The living room features large windows for natural light along with a modern fireplace, while the sliding glass door provides direct access to the private rear patio.
Upstairs you'll find all three bedrooms and two full bathrooms. The spacious primary suite includes a large walk in closet and private bathroom with dual sinks and a walk in shower. Two additional bedrooms provide plenty of space for bedrooms, a home office or additional living space.
A washer and dryer are included in the upstairs laundry room, making laundry convenient without carrying clothes between floors.
Additional features include:
Brand new 2026 construction
3 bedrooms
2.5 bathrooms
1,511 sq. ft.
Attached 2 car garage
Stainless steel kitchen appliances
Large kitchen island
Fireplace
Primary suite with walk in closet
Dual vanity in primary bathroom
Washer and dryer included
Private rear patio
Central heating and air conditioning
Modern finishes throughout
Enjoy a brand new home without the responsibilities of homeownership. Conveniently located in Ankeny with easy access to shopping, dining and major roadways.
Schedule your showing today!
Townhouse for rent
Townhouse
Available now
Cats, dogs OK
Air conditioner, central air
In unit laundry
4 Attached garage spaces parking
Fireplace, forced air
What's special
- 17 days |
- -- |
- -- |
Zillow last checked:
Listing updated:
Travel times

Let’s turn your rent into credit progress
Build credit history with every on-time payment and get credit for the payment you’re already making.
Facts & features
Interior
Bedrooms & bathrooms
- Bedrooms: 3
- Bathrooms: 3
- Full bathrooms: 2
- 1/2 bathrooms: 1
Heating
- Fireplace, Forced Air
Cooling
- Air Conditioner, Central Air
Appliances
- Included: Dishwasher, Dryer, Garbage Disposal, Range Oven, Refrigerator, Washer
- Laundry: In Unit
Features
- Walk In Closet
- Flooring: Carpet, Hardwood
- Has fireplace: Yes
Interior area
- Total interior livable area: 1,511 sqft
Property
Parking
- Total spaces: 4
- Parking features: Attached, Garage
- Has attached garage: Yes
- Details: Contact manager
Features
- Patio & porch: Patio
Details
- Additional structures: Garage(s)
- Parcel number: 18162331326056
Construction
Type & style
- Home type: Townhouse
- Property subtype: Townhouse
Building
Management
- Pets allowed: Yes
Community & HOA
Location
- Region: Ankeny
Financial & listing details
- Lease term: 1 Year
Nearby apartments for rent



Price history
| Date | Event | Price |
|---|---|---|
| 9/30/2026 | Price change | $1,950-7.1%$1/sqft |
Source: Zillow Rentals Report a problem | ||
| 9/25/2026 | Listed for rent | $2,100$1/sqft |
Source: Zillow Rentals Report a problem | ||
| 9/24/2026 | Sold | $249,990+2.9%$165/sqft |
Source:  DMMLS #736267 Report a problem DMMLS #736267 Report a problem | ||
| 4/24/2026 | Listing removed | $242,990$161/sqft |
Source:  DR Horton Report a problem DR Horton Report a problem | ||
| 3/12/2026 | Listed for sale | $242,990$161/sqft |
Source: DR Horton Report a problem | ||