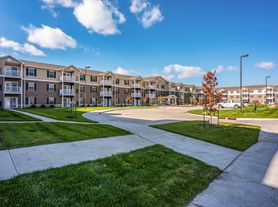
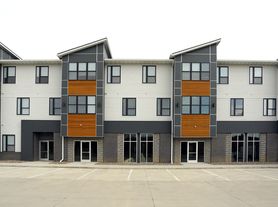
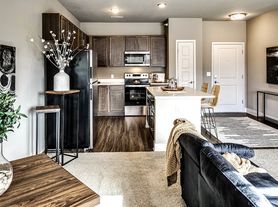
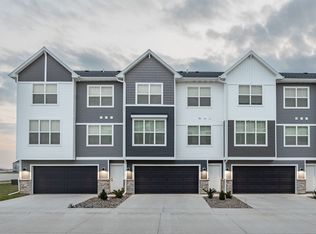
Welcome to this beautifully maintained townhome, nestled in a quiet setting just minutes from shopping and dining. The main level offers an open-concept living area, a full bath, a spacious pantry closet, and a stylishly updated kitchen complete with stainless steel appliances and new countertops. Upstairs, you'll find two comfortable bedrooms, another full bathroom, and the convenience of second-floor laundry. The primary suite offers a walk-in closet and vaulted ceilings. A two-car attached garage provides ample space for parking and storage, and guest parking is close by for visitors. Enjoy easy, low-maintenance living in a fantastic location!
We'd love to show you around! Some areas have been freshly repainted since these photos were taken, so schedule a tour to see the updates in person.
The owner will cover the HOA fees, which includes all outdoor spaces, including the front yard, snow removal, trash fees, siding, roof, etc. Renter is required to pay utilities including water, electricity, and internet. No smoking allowed inside of the townhome. This is a 12 month lease term.
Townhouse for rent
Townhouse
Available now
Cats, dogs OK
Air conditioner, central air
In unit laundry
Attached garage parking
Forced air
What's special
Second-floor laundryWalk-in closetVaulted ceilingsStylishly updated kitchenTwo-car attached garagePrimary suiteSpacious pantry closet
- 17 days |
- -- |
- -- |
Zillow last checked:
Listing updated:
Travel times
Facts & features
Interior
Bedrooms & bathrooms
- Bedrooms: 2
- Bathrooms: 2
- Full bathrooms: 2
Heating
- Forced Air
Cooling
- Air Conditioner, Central Air
Appliances
- Included: Dishwasher, Dryer, Freezer, Microwave Oven, Oven, Refrigerator, Washer
- Laundry: In Unit
Features
- Walk In Closet
- Flooring: Carpet, Hardwood
Interior area
- Total interior livable area: 1,056 sqft
Property
Parking
- Parking features: Attached, Garage
- Has attached garage: Yes
- Details: Contact manager
Details
- Additional structures: Garage(s)
- Parcel number: 18100626807804
Construction
Type & style
- Home type: Townhouse
- Property subtype: Townhouse
Building
Management
- Pets allowed: Yes
Community & HOA
Location
- Region: Ankeny
Financial & listing details
- Lease term: 1 Year
Price history
| Date | Event | Price |
|---|---|---|
| 9/29/2026 | Listed for rent | $1,600$2/sqft |
Source: Zillow Rentals Report a problem | ||
| 9/15/2026 | Sold | $172,000-4.4%$163/sqft |
Source:  DMMLS #745510 Report a problem DMMLS #745510 Report a problem | ||
| 8/10/2026 | Pending sale | $180,000$170/sqft |
Source: DMMLS #745510 Report a problem | ||
| 7/19/2026 | Listed for sale | $180,000+12.5%$170/sqft |
Source: DMMLS #745510 Report a problem | ||
| 2/28/2022 | Sold | $160,000+3.2%$152/sqft |
Source: DMMLS #644669 Report a problem | ||
| 1/27/2022 | Pending sale | $155,000$147/sqft |
Source: DMMLS #644669 Report a problem | ||
| 1/25/2022 | Listed for sale | $155,000+27%$147/sqft |
Source: DMMLS #644669 Report a problem | ||
| 6/1/2018 | Sold | $122,000-0.8%$116/sqft |
Source: DMMLS #558047 Report a problem | ||
| 4/9/2018 | Pending sale | $123,000$116/sqft |
Source: RE/MAX Precision #558047 Report a problem | ||
| 4/4/2018 | Listed for sale | $123,000+10.3%$116/sqft |
Source: RE/MAX Precision #558047 Report a problem | ||
| 6/20/2005 | Sold | $111,500$106/sqft |
Source: Public Record Report a problem | ||