Seller Financing Available! Welcome to Walnut Woods Estates! This gorgeous 1.5 story walkout home offers over 2,576 sqft of finish An open floor plan showcases a multitude of windows for great natural light! Relax in the spacious great room w/dramatic 17’ high ceilings. The cook of the kitchen will appreciate the walk-in pantry, deluxe gas range, center island & dining area. All this is accessible to the 12x15 covered deck w/stunning views of the backyard.. Retreat to the primary suite w/a beautiful spa like bathroom. Two laundry rooms with one on the main floor & additional laundry room on the 2nd floor. Spacious flex room perfect for office, music, formal seating area, or play. Stay organized w/drop zone room with bench & 1/2 bath off the 3 car garage entry. An open loft on the 2nd level offers 3 additional bedrooms w/full bath. Ran or shine enjoy the covered front porch. Exterior Hardiplank siding & irrigation are a few more amenities awaiting the homeowner!. Veterans Pkwy entrance from the north and the south make any commute smoother. Make this gem your next Home Sweet Home! No closing costs through preferred lender: TruBank
New construction
$675,000
537 SE Walnut Woods Dr, West Des Moines, IA 50265
4beds
2,576sqft
Single Family Residence
Built in 2023
0.69 Acres Lot
$-- Zestimate®
$262/sqft
$25/mo HOA
What's special
Open floor planWalk-in pantryCenter islandExterior hardiplank sidingDeluxe gas rangeCovered front porchDining area
- 31 days |
- 449 |
- 13 |
Zillow last checked:
Listing updated:
Listed by:
Pennie Carroll (515)490-8025,
Pennie Carroll & Associates,
Loren Carroll,
Pennie Carroll & Associates
Source: DMMLS,MLS#: 745260 Originating MLS: Des Moines Area Association of REALTORS
Originating MLS: Des Moines Area Association of REALTORSFacts & features
Interior
Bedrooms & bathrooms
- Bedrooms: 4
- Bathrooms: 3
- Full bathrooms: 1
- 3/4 bathrooms: 1
- 1/2 bathrooms: 1
- Main level bedrooms: 1
Heating
- Forced Air, Gas, Natural Gas
Cooling
- Central Air
Features
- Dining Area
- Basement: Unfinished,Walk-Out Access
- Number of fireplaces: 1
- Fireplace features: Gas, Vented
Interior area
- Total structure area: 2,576
- Total interior livable area: 2,576 sqft
- Finished area below ground: 0
Property
Parking
- Total spaces: 3
- Parking features: Attached, Garage
- Attached garage spaces: 3
Features
- Levels: One and One Half
- Stories: 1.5
- Patio & porch: Covered, Deck, Open, Patio
- Exterior features: Deck, Sprinkler/Irrigation, Patio
Lot
- Size: 0.69 Acres
- Features: Rectangular Lot
Details
- Parcel number: 32000370214020
- Zoning: R-1
Construction
Type & style
- Home type: SingleFamily
- Architectural style: One and One Half Story
- Property subtype: Single Family Residence
Materials
- Stone
- Foundation: Poured
- Roof: Asphalt,Shingle
Condition
- New Construction
- New construction: Yes
- Year built: 2023
Details
- Builder name: Orton Homes, LLC
Utilities & green energy
- Sewer: Public Sewer
- Water: Public
Community & HOA
Community
- Features: Sidewalks
HOA
- Has HOA: Yes
- HOA fee: $300 annually
- HOA name: Browns Woods HOA
- Second HOA name: Browns Woods HOA
Location
- Region: West Des Moines
Financial & listing details
- Price per square foot: $262/sqft
- Tax assessed value: $503,300
- Annual tax amount: $7,635
- Date on market: 7/16/2026
- Cumulative days on market: 360 days
- Listing terms: Cash,Conventional,FHA,See Remarks,VA Loan
- Road surface type: Concrete
Estimated market value
Not available
Estimated sales range
Not available
Not available
Price history
| Date | Event | Price |
|---|---|---|
| 7/16/2026 | Listed for sale | $675,000$262/sqft |
Source:  DMMLS #745260 Report a problem DMMLS #745260 Report a problem | ||
| 7/16/2026 | Listing removed | $675,000$262/sqft |
Source: DMMLS #738586 Report a problem | ||
| 5/16/2026 | Price change | $675,000+0.7%$262/sqft |
Source: DMMLS #738586 Report a problem | ||
| 5/2/2026 | Price change | $670,000-1.9%$260/sqft |
Source: DMMLS #738586 Report a problem | ||
| 4/16/2026 | Listed for sale | $682,700$265/sqft |
Source: DMMLS #738586 Report a problem | ||
| 4/16/2026 | Listing removed | $682,700$265/sqft |
Source: DMMLS #727755 Report a problem | ||
| 3/31/2026 | Price change | $682,700-3%$265/sqft |
Source: DMMLS #727755 Report a problem | ||
| 1/7/2026 | Price change | $703,875-2.9%$273/sqft |
Source: DMMLS #727755 Report a problem | ||
| 10/6/2025 | Listed for sale | $725,000-3.3%$281/sqft |
Source: DMMLS #727755 Report a problem | ||
| 10/2/2025 | Listing removed | $750,000$291/sqft |
Source:  Iowa Realty #724371 Report a problem Iowa Realty #724371 Report a problem | ||
| 8/15/2025 | Listed for sale | $750,000-0.7%$291/sqft |
Source: DMMLS #724371 Report a problem | ||
| 5/14/2025 | Listing removed | $755,520$293/sqft |
Source: DMMLS #695209 Report a problem | ||
| 5/13/2024 | Listed for sale | $755,520$293/sqft |
Source: DMMLS #695209 Report a problem | ||
| 5/8/2024 | Listing removed | -- |
Source: DMMLS #675624 Report a problem | ||
| 6/19/2023 | Listed for sale | $755,520+297.6%$293/sqft |
Source: DMMLS #675624 Report a problem | ||
| 10/24/2022 | Sold | $190,000-50.3%$74/sqft |
Source: Public Record Report a problem | ||
| 3/2/2021 | Sold | $382,000$148/sqft |
Source: Public Record Report a problem | ||
Public tax history
| Year | Property taxes | Tax assessment |
|---|---|---|
| 2025 | $5,896 +32654.4% | $503,300 +47.3% |
| 2024 | $18 -25% | $341,600 +34060% |
| 2023 | $24 +9.1% | $1,000 +7.5% |
| 2022 | $22 | $930 |
Find assessor info on the county website
Monthly payment
Est. payment
Payment breakdown
Explore the cost of this home by adjusting the details. Changes won't be saved.Climate risks
Neighborhood: 50265
Nearby schools
GreatSchools rating
- 7/10Jordan Creek Elementary SchoolGrades: PK-6Distance: 3 mi
- 6/10Stilwell Junior High SchoolGrades: 7-8Distance: 2.9 mi
- 6/10Valley SouthwoodsGrades: 9Distance: 2.9 mi
Schools provided by the listing agent
- District: West Des Moines
Source: DMMLS. This data may not be complete. We recommend contacting the local school district to confirm school assignments for this home.
- $674,9004 bd3 ba3.4k sqft475 SE Walnut Woods Dr, West Des Moines, IA 50265Pending

- $654,6005 bd4 ba1.8k sqft441 SE Walnut Woods Dr, West Des Moines, IA 50265Off Market
- $515,0004 bd4 ba1.6k sqft2320 SE 5th St, West Des Moines, IA 50265Sold
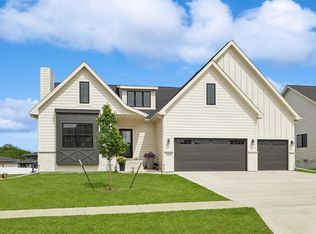
- $727,5004 bd2 ba2.5k sqft2250 SE Browns Woods Rdg, West Des Moines, IA 50265Off Market
- $458,1003 bd2 ba1.8k sqft2235 SE Browns Woods Pl, West Des Moines, IA 50265Off Market
- $678,8005 bd4 ba2.1k sqft2287 SE Preserve Ct, West Des Moines, IA 50265Off Market
- $507,700-- bd3 ba2.2k sqft2215 SE Browns Woods Pl, West Des Moines, IA 50265Off Market
- $576,2004 bd3 ba2.7k sqft2339 SE Preserve Ct, West Des Moines, IA 50265Off Market
A local agent can set up tours, give advice and negotiate with sellers.
Similar homes
- $445,0004 bd4 ba2.1k sqft2388 SE 5th St, West Des Moines, IA 50265For Sale
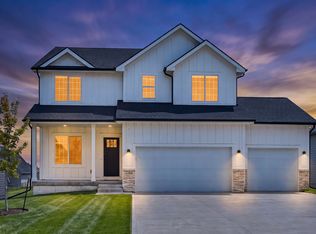 MLS ID #746804, Jenny Farrell, RE/MAX Concepts. DMMLS
 - $639,9004 bd4 ba2.9k sqft2009 Autumn Blaze Dr, Norwalk, IA 50211For Sale
 MLS ID #746307, Adam Bentz, Agency Iowa. DMMLS
 - $725,0005 bd3 ba2k sqft2257 Green Leaf Cir, Norwalk, IA 50211New Construction
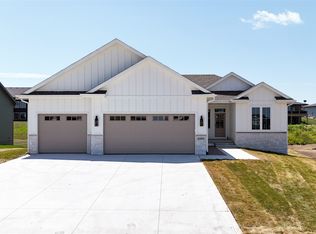 MLS ID #745788, Zack Cregeen, RE/MAX Concepts. DMMLS
 - $669,9005 bd4 ba2.3k sqft1278 S Radley St, West Des Moines, IA 50266New Construction
 MLS ID #740108, Christy Drake, RE/MAX Precision. DMMLS
 - $575,0004 bd3 ba1.6k sqft1290 S Radley St, West Des Moines, IA 50266For SaleMLS ID #742083, Emily Broderick, Keller Williams Realty GDM. DMMLS
- $699,9906 bd3 ba1.9k sqft16210 Walnut Meadows Ct, Urbandale, IA 50323For SaleMLS ID #740096, Reddy Pothireddy, RE/MAX Precision. DMMLS
- $523,9004 bd3 ba1.7k sqft808 Willow Valley Dr, Norwalk, IA 50211For SaleMLS ID #741566, Shannon Higdon, Century 21 Signature. DMMLS
- $689,5005 bd4 ba2.4k sqft250 NW Copperleaf Ct, Waukee, IA 50263New ConstructionMLS ID #735086, Mike Inman, RE/MAX Precision. DMMLS
- $645,0005 bd3 ba1.8k sqft345 N 38th St, Cumming, IA 50061New ConstructionDMMLS
- $675,0005 bd4 ba1.9k sqft280 NW Montego Ct, Waukee, IA 50263New ConstructionMLS ID #739003, Amanda Mickelsen, Keller Williams Realty GDM. DMMLS
- $599,0005 bd3 ba1.9k sqft135 NW Alderleaf Dr, Waukee, IA 50263New ConstructionMLS ID #745264, Pennie Carroll, Pennie Carroll & Associates. DMMLS
- $579,9005 bd4 ba2.1k sqft1715 Roebling Rd, Adel, IA 50003New ConstructionMLS ID #738661, Missy Pattee, RE/MAX Precision. DMMLS
- $575,0005 bd3 ba1.8k sqft3963 Westgate Pkwy, Clive, IA 50325For SaleMLS ID #745268, Pennie Carroll, Pennie Carroll & Associates. DMMLS
- $454,2003 bd3 ba1.8k sqft1440 S 91st St W, West Des Moines, IA 50265New ConstructionMLS ID #730176, Joe Paletta, RE/MAX Precision. DMMLS
- $549,0004 bd3 ba1.7k sqft17829 Valley View Dr, Clive, IA 50325For SaleMLS ID #742256, Casee Woodley, RE/MAX Precision. DMMLS
- $699,9005 bd3 ba1.9k sqft4635 173rd St, Urbandale, IA 50323New ConstructionMLS ID #731276, Amanda Mickelsen, Keller Williams Realty GDM. DMMLS
- $700,0005 bd3 ba1.8k sqft18051 Tanglewood Dr, Clive, IA 50325New ConstructionMLS ID #744580, Emina Steward, RE/MAX Real Estate Center. DMMLS
- $650,0006 bd3 ba1.9k sqft17621 Hammontree Dr, Clive, IA 50325New ConstructionMLS ID #710446, Matthew Schultz, LPT Realty, LLC. DMMLS
- $639,0004 bd3 ba1.6k sqft1092 SW Cattail Rd, Grimes, IA 50111For SaleMLS ID #739281, Michael DeWall, Keller Williams Realty GDM. DMMLS
- $649,9006 bd3 ba1.9k sqft17321 N Valley Dr, Urbandale, IA 50323For SaleMLS ID #738448, Michelle Kline, RE/MAX Concepts. DMMLS
