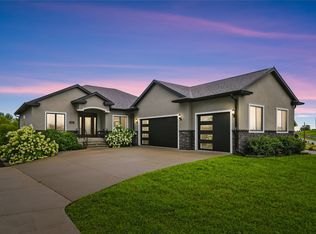
Luxury, comfort, and exceptional design come together in this stunning ranch home located on a spacious executive lot in one of West Des Moines' most desirable neighborhoods. Offering over 3,400 square feet of finished living space, this 4-bedroom, 3-bath home features an open-concept floor plan designed for both everyday living and entertaining. The beautiful kitchen is the heart of the home with quartz countertops, a large center island, walk-in pantry, deluxe appliances, and an adjoining dining area that opens to a covered deck overlooking the backyard. The inviting living room showcases a tray ceiling, gas fireplace, and abundant natural light. The private primary suite is a true retreat with double vanities, a tiled walk-in shower, soaking tub, and custom closet shelving. Two additional bedrooms, a full bath, convenient main-floor laundry, and a drop zone complete the main level. The finished daylight lower level offers 9-foot ceilings, a spacious family room, fourth bedroom, full bath, and plenty of room to relax or entertain. Additional features include a 3-car attached garage, cement board siding with stone accents, irrigation system, and a prime location with convenient access to parks, trails, shopping, dining, and all that West Des Moines has to offer. This exceptional home is move-in ready and waiting for you! Priced to SELL!!
Pending
$674,900
475 SE Walnut Woods Dr, West Des Moines, IA 50265
4beds
3,418sqft
Single Family Residence
Built in 2023
0.69 Acres Lot
$-- Zestimate®
$197/sqft
$25/mo HOA
What's special
Gas fireplaceAdjoining dining areaFinished daylight lower levelOpen-concept floor planConvenient main-floor laundryAbundant natural lightWalk-in pantry
- 50 days
- 351
- 14
Zillow last checked:
Listing updated:
Listed by:
Kristin Polley 641-751-6338,
Century 21 Signature Real Estate
Source: NoCoast MLS as distributed by MLS GRID,MLS#: 6340216
Facts & features
Interior
Bedrooms & bathrooms
- Bedrooms: 4
- Bathrooms: 3
- Full bathrooms: 2
- 3/4 bathrooms: 1
Bedroom 2
- Level: Main
Bedroom 3
- Level: Main
Bedroom 4
- Level: Lower
Other
- Level: Main
Dining room
- Description: Separate/Formal Dining Rm
- Level: Main
Family room
- Description: Lower Level
- Level: Lower
Kitchen
- Level: Main
Living room
- Level: Main
Heating
- Forced Air
Cooling
- Central Air
Appliances
- Included: Range, Microwave, Dishwasher, Disposal
Features
- Flooring: Carpet, Laminate, Tile
- Basement: Finished,Daylight
- Number of fireplaces: 1
- Fireplace features: Living Room
Interior area
- Total interior livable area: 3,418 sqft
- Finished area below ground: 1,414
Video & virtual tour
Property
Parking
- Total spaces: 3
- Parking features: Attached
- Garage spaces: 3
Accessibility
- Accessibility features: None
Lot
- Size: 0.69 Acres
- Dimensions: .69 Acres
Details
- Foundation area: 2004
- Parcel number: 782526152006
- Zoning: Residential-Single Family
Construction
Type & style
- Home type: SingleFamily
- Architectural style: Ranch
- Property subtype: Single Family Residence
Materials
- Frame, Brick, Fiber Cement
- Roof: Shingle
Condition
- Year built: 2023
Utilities & green energy
- Electric: Circuit Breakers
- Sewer: Public Sewer
- Water: Public
Community & HOA
HOA
- Has HOA: Yes
- Services included: Other
- HOA fee: $300 annually
Location
- Region: West Des Moines
Financial & listing details
- Price per square foot: $197/sqft
- Tax assessed value: $583,300
- Annual tax amount: $6,546
- Date on market: 7/9/2026
- Cumulative days on market: 51 days
Estimated market value
Not available
Estimated sales range
Not available
Not available
Price history
| Date | Event | Price |
|---|---|---|
| 8/11/2026 | Pending sale | $674,900$197/sqft |
Source:  NoCoast MLS as distributed by MLS GRID #6340216 Report a problem NoCoast MLS as distributed by MLS GRID #6340216 Report a problem | ||
| 7/9/2026 | Listed for sale | $674,900-2.9%$197/sqft |
Source: NoCoast MLS as distributed by MLS GRID #6340216 Report a problem | ||
| 7/1/2026 | Listing removed | $695,000$203/sqft |
Source:  Iowa Realty #724787 Report a problem Iowa Realty #724787 Report a problem | ||
| 5/20/2026 | Price change | $695,000-4.1%$203/sqft |
Source:  DMMLS #724787 Report a problem DMMLS #724787 Report a problem | ||
| 1/20/2026 | Price change | $725,000-3.2%$212/sqft |
Source: DMMLS #724787 Report a problem | ||
| 8/22/2025 | Listed for sale | $749,000+4%$219/sqft |
Source: DMMLS #724787 Report a problem | ||
| 2/21/2025 | Listing removed | $720,164$211/sqft |
Source: DMMLS #695165 Report a problem | ||
| 5/13/2024 | Listed for sale | $720,164$211/sqft |
Source: DMMLS #695165 Report a problem | ||
| 5/8/2024 | Listing removed | -- |
Source: DMMLS #675640 Report a problem | ||
| 6/20/2023 | Listed for sale | $720,164+112.8%$211/sqft |
Source: DMMLS #675640 Report a problem | ||
| 5/25/2023 | Sold | $338,500+93.4%$99/sqft |
Source: Public Record Report a problem | ||
| 9/26/2022 | Sold | $175,000$51/sqft |
Source: Public Record Report a problem | ||
Public tax history
| Year | Property taxes | Tax assessment |
|---|---|---|
| 2025 | $6,865 +34225.4% | $583,300 +44.2% |
| 2024 | $20 -16.7% | $404,500 +38794.2% |
| 2023 | $24 +9.1% | $1,040 +13% |
| 2022 | $22 | $920 |
Find assessor info on the county website
Monthly payment
Est. payment
Payment breakdown
Explore the cost of this home by adjusting the details. Changes won't be saved.Climate risks
Neighborhood: 50265
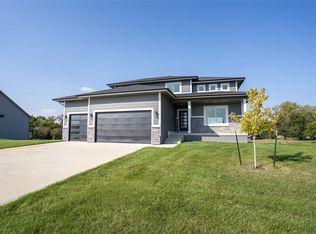
- $659,0004 bd3 ba2.5k sqft537 SE Walnut Woods Dr, West Des Moines, IA 50265New Construction
- $657,0005 bd4 ba1.8k sqft441 SE Walnut Woods Dr, West Des Moines, IA 50265Off Market
- $515,0004 bd4 ba1.6k sqft2320 SE 5th St, West Des Moines, IA 50265Sold
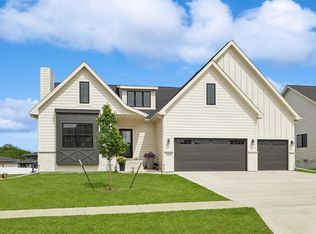
- $679,9005 bd4 ba2.1k sqft2287 SE Preserve Ct, West Des Moines, IA 50265Off Market
Similar homes
- $455,0004 bd3 ba2.1k sqft2459 SE 5th St, West Des Moines, IA 50265For Sale
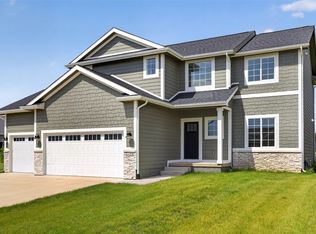 MLS ID #744100, Jenny Farrell, RE/MAX Concepts. DMMLS
 - $715,0005 bd4 ba2.6k sqft2105 Timberview Dr, Norwalk, IA 50211For Sale
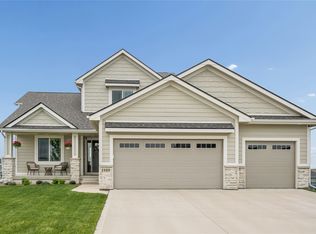 MLS ID #745524, Tim Lucken, Real Broker, LLC. DMMLS
 - $554,9994 bd4 ba2.1k sqft3371 McKinley Ave, Des Moines, IA 50321For Sale
 MLS ID #747235, Gina Swanson, Century 21 Signature. DMMLS
 - $695,0005 bd3 ba2.1k sqft2340 Green Leaf Cir, Norwalk, IA 50211New Construction
 MLS ID #724751, Scott Wendl, RE/MAX Precision. DMMLS
