Stunning Norwalk home with tax abatement! Thoughtfully designed with Hardie Plank siding, a large covered back patio area, and an oversized, insulated 3-car garage. Inside, enjoy an open floor plan, upgraded trim, GE cafe' appliances, gas stovetop and large walk-in pantry with more cabinets for storage and shelving to keep you perfectly organized. The main floor primary suite features a huge walk-in closet and convenient main floor laundry. Cozy up with two fireplaces, one on main level and one in the finished basement. Along with the primary bedroom, you have two additional bedrooms on main level with a full bathroom in between. The lower level is perfect for entertaining including a large wet bar, fireplace along with two additional spacious bedrooms! This home offers custom upgrades and high-quality finishes throughout. No builder-grade shortcuts here! This home is a must see! All information obtained from seller and public records.
New construction
Price cut: $5K (8/12)
$695,000
2340 Green Leaf Cir, Norwalk, IA 50211
5beds
2,131sqft
Single Family Residence
Built in 2025
0.33 Acres Lot
$-- Zestimate®
$326/sqft
$25/mo HOA
What's special
Hardie plank sidingOpen floor planUpgraded trimMain floor primary suiteGas stovetopConvenient main floor laundryLarge wet bar
- 77 days
- 246
- 10
Zillow last checked:
Listing updated:
Listed by:
Scott Wendl (515)249-9225,
RE/MAX Precision,
Robbin Zaver 913-209-7539,
RE/MAX Precision
Source: DMMLS,MLS#: 724751 Originating MLS: Des Moines Area Association of REALTORS
Originating MLS: Des Moines Area Association of REALTORSFacts & features
Interior
Bedrooms & bathrooms
- Bedrooms: 5
- Bathrooms: 3
- Full bathrooms: 2
- 3/4 bathrooms: 1
- Main level bedrooms: 3
Heating
- Forced Air, Gas, Natural Gas
Cooling
- Central Air
Appliances
- Included: Built-In Oven, Cooktop, Dryer, Dishwasher, Refrigerator, Washer
- Laundry: Main Level
Features
- Wet Bar, Eat-in Kitchen
- Flooring: Carpet, Tile
- Basement: Daylight,Finished
- Number of fireplaces: 2
- Fireplace features: Gas, Vented
Interior area
- Total structure area: 2,131
- Total interior livable area: 2,131 sqft
- Finished area below ground: 1,650
Property
Parking
- Total spaces: 3
- Parking features: Attached, Garage, Three Car Garage
- Attached garage spaces: 3
Features
- Stories: 1
- Patio & porch: Covered, Patio
- Exterior features: Sprinkler/Irrigation, Patio
Lot
- Size: 0.33 Acres
Details
- Parcel number: 63223030290
- Zoning: R
Construction
Type & style
- Home type: SingleFamily
- Architectural style: Ranch
- Property subtype: Single Family Residence
Materials
- Stone
- Foundation: Poured
- Roof: Asphalt,Shingle
Condition
- New Construction
- New construction: Yes
- Year built: 2025
Utilities & green energy
- Sewer: Public Sewer
- Water: Public
Community & HOA
HOA
- Has HOA: Yes
- HOA fee: $300 annually
- HOA name: Blooming Heights
- Second HOA name: Cushman & Wakefield
- Second HOA phone: 515-309-4002
Location
- Region: Norwalk
Financial & listing details
- Price per square foot: $326/sqft
- Tax assessed value: $93,500
- Annual tax amount: $4
- Date on market: 8/21/2025
- Cumulative days on market: 342 days
- Listing terms: Cash,Conventional,FHA,VA Loan
- Road surface type: Concrete
Estimated market value
Not available
Estimated sales range
Not available
Not available
Price history
| Date | Event | Price |
|---|---|---|
| 8/12/2026 | Price change | $695,000-0.7%$326/sqft |
Source:  DMMLS #724751 Report a problem DMMLS #724751 Report a problem | ||
| 6/25/2026 | Listed for sale | $700,000$328/sqft |
Source: DMMLS #724751 Report a problem | ||
| 5/12/2026 | Pending sale | $700,000$328/sqft |
Source: DMMLS #724751 Report a problem | ||
| 9/3/2025 | Price change | $700,000-2.1%$328/sqft |
Source: DMMLS #724751 Report a problem | ||
| 8/21/2025 | Listed for sale | $715,000+742.2%$336/sqft |
Source: DMMLS #724751 Report a problem | ||
| 11/29/2024 | Sold | $84,900-8.6%$40/sqft |
Source: DMMLS #642407 Report a problem | ||
| 11/7/2024 | Pending sale | $92,900$44/sqft |
Source: DMMLS #642407 Report a problem | ||
| 4/10/2024 | Price change | $92,900+3.3%$44/sqft |
Source: DMMLS #642407 Report a problem | ||
| 11/30/2021 | Listed for sale | $89,900$42/sqft |
Source: DMMLS #642407 Report a problem | ||
Public tax history
| Year | Property taxes | Tax assessment |
|---|---|---|
| 2025 | $4 | $93,500 +46650% |
| 2024 | $4 | $200 |
| 2023 | -- | $200 |
| 2022 | -- | -- |
Find assessor info on the county website
Monthly payment
Est. payment
Payment breakdown
Explore the cost of this home by adjusting the details. Changes won't be saved.Climate risks
Neighborhood: 50211
Nearby schools
Schools provided by the listing agent
- District: Norwalk
Source: DMMLS. This data may not be complete. We recommend contacting the local school district to confirm school assignments for this home.


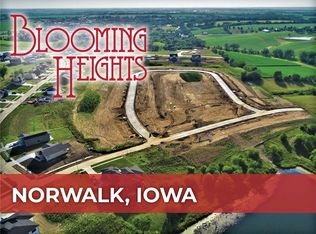

Similar homes
- $725,0005 bd3 ba2k sqft2257 Green Leaf Cir, Norwalk, IA 50211New Construction
 MLS ID #748664, Lindsey Aaron, RE/MAX Concepts. DMMLS
 - $697,5005 bd4 ba2.6k sqft2105 Timberview Dr, Norwalk, IA 50211For Sale
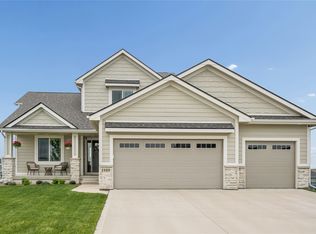 MLS ID #745524, Tim Lucken, Real Broker, LLC. DMMLS
 - $799,9004 bd3 ba1.7k sqft2310 Autumn Blaze Dr, Norwalk, IA 50211New Construction
 MLS ID #748142, Dawn Edwards, Realty ONE Group Impact. DMMLS
 - $599,9004 bd4 ba2k sqft2001 Bluebell Dr, Norwalk, IA 50211New Construction
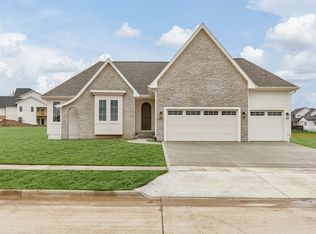 MLS ID #737151, Kristina Leek, RE/MAX Precision. DMMLS
