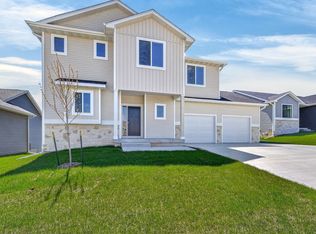
Virtually brand new and thoughtfully designed by respected Drake Homes, this exceptional Norwalk ranch offers the space, quality, and upgrades buyers are looking for--plus lot space that truly sets it apart from other new construction in this price range. The open-concept main level is filled with natural light thanks to oversized Pella windows and features custom luxury blinds throughout. The thoughtfully designed kitchen offers a walk-in pantry and direct access to the covered deck, creating the perfect connection between indoor living and the expansive backyard. A convenient mudroom adds everyday functionality, while the primary suite delivers finishes that truly punch above its weight class, including a spacious walk-in shower and large walk-in closet. The finished lower level provides even more room to live and entertain, featuring a second living area with daylight windows, a wet bar, and a brand-new wine fridge that stays with the home. Two additional generously sized bedrooms, along with a large storage area that could easily serve as an at-home gym or additional storage space. Additional highlights include a 3-stall garage, irrigation system, 2x6 construction, and spray foam insulation designed to provide consistent efficiency and a quieter interior environment. And for buyers looking for a truly move-in-ready opportunity, all high-end furnishings throughout the home may be included with an acceptable offer.
For sale
$499,900
903 Spruce Ave, Norwalk, IA 50211
4beds
1,558sqft
Single Family Residence
Built in 2025
0.26 Acres Lot
$490,300 Zestimate®
$321/sqft
$21/mo HOA
What's special
Wet barCovered deckLarge storage areaBrand-new wine fridgeWalk-in pantryFilled with natural lightConvenient mudroom
- 23 hours
- 157
- 11
Zillow last checked:
Listing updated:
Listed by:
Dan Rozga (515)494-6241,
RE/MAX Concepts
Source: DMMLS,MLS#: 748505 Originating MLS: Des Moines Area Association of REALTORS
Originating MLS: Des Moines Area Association of REALTORSFacts & features
Interior
Bedrooms & bathrooms
- Bedrooms: 4
- Bathrooms: 3
- Full bathrooms: 2
- 3/4 bathrooms: 1
- Main level bedrooms: 2
Heating
- Forced Air, Gas, Natural Gas
Cooling
- Central Air
Appliances
- Included: Dryer, Dishwasher, Microwave, Refrigerator, Stove, Washer
- Laundry: Main Level
Features
- Wet Bar, Dining Area
- Flooring: Carpet, Tile
- Basement: Daylight,Egress Windows,Finished
- Number of fireplaces: 1
- Fireplace features: Electric
Interior area
- Total structure area: 1,558
- Total interior livable area: 1,558 sqft
- Finished area below ground: 955
Property
Parking
- Total spaces: 3
- Parking features: Attached, Garage, Three Car Garage
- Attached garage spaces: 3
Features
- Stories: 1
- Patio & porch: Covered, Deck
- Exterior features: Deck, Sprinkler/Irrigation
Lot
- Size: 0.26 Acres
Details
- Parcel number: 63114040350
- Zoning: Res
Construction
Type & style
- Home type: SingleFamily
- Architectural style: Ranch
- Property subtype: Single Family Residence
Materials
- Stone
- Foundation: Poured
- Roof: Asphalt,Shingle
Condition
- Year built: 2025
Details
- Builder name: Drake
Utilities & green energy
- Sewer: Public Sewer
- Water: Public
Community & HOA
HOA
- Has HOA: Yes
- HOA fee: $250 annually
- HOA name: Sunset Estates
- Second HOA name: Stanbrough
- Second HOA phone: 515-334-3345
Location
- Region: Norwalk
Financial & listing details
- Price per square foot: $321/sqft
- Tax assessed value: $400
- Annual tax amount: $6
- Date on market: 9/2/2026
- Listing terms: Cash,Conventional,FHA,VA Loan
- Road surface type: Concrete
Estimated market value
$490,300
$431,000 - $554,000
$2,658/mo
Price history
| Date | Event | Price |
|---|---|---|
| 9/2/2026 | Listed for sale | $499,900$321/sqft |
Source:  DMMLS #748505 Report a problem DMMLS #748505 Report a problem | ||
| 1/15/2026 | Sold | $499,900$321/sqft |
Source: DMMLS #730854 Report a problem | ||
| 12/5/2025 | Pending sale | $499,900$321/sqft |
Source: DMMLS #730854 Report a problem | ||
| 11/21/2025 | Price change | $499,900+615.2%$321/sqft |
Source: DMMLS #730854 Report a problem | ||
| 5/15/2024 | Price change | $69,900-17.7%$45/sqft |
Source: DMMLS #695325 Report a problem | ||
| 11/6/2023 | Listed for sale | $84,900$54/sqft |
Source: DMMLS #685004 Report a problem | ||
Public tax history
| Year | Property taxes | Tax assessment |
|---|---|---|
| 2025 | $10 | $400 -20% |
| 2024 | -- | $500 |
| 2023 | -- | -- |
Find assessor info on the county website
Monthly payment
Est. payment
Payment breakdown
Explore the cost of this home by adjusting the details. Changes won't be saved.Climate risks
Neighborhood: 50211
Nearby schools
Schools provided by the listing agent
- District: Norwalk
Source: DMMLS. This data may not be complete. We recommend contacting the local school district to confirm school assignments for this home.


Similar homes
- $523,9004 bd3 ba1.7k sqft808 Willow Valley Dr, Norwalk, IA 50211For Sale
 MLS ID #741566, Shannon Higdon, Century 21 Signature. DMMLS
 - $429,9004 bd3 ba2.1k sqft712 Plainside Ave, Norwalk, IA 50211New Construction
 MLS ID #731762, Joel Goetsch, RE/MAX Concepts. DMMLS
 - $405,9004 bd3 ba1.2k sqft724 Plainside Ave, Norwalk, IA 50211New Construction
 DMMLS
DMMLS - $400,0003 bd2 ba1.4k sqft722 W Wright Rd, Norwalk, IA 50211New Construction
 MLS ID #740704, Chase VanLoon, LPT Realty, LLC. DMMLS
