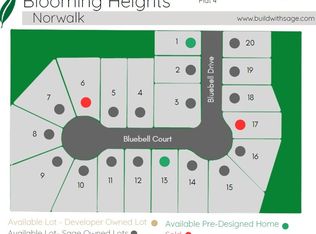
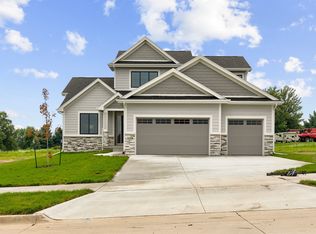
Beautifully built home by Sage Homes, located in Blooming Heights in Norwalk.
This custom-designed Spruce Floor Plan offers 2,870 sqft of finished living space with an open layout ideal for everyday living and entertaining. The main level features a spacious kitchen with a large island, custom cabinetry, hidden walk-in pantry, and seamless flow into the formal dining and living areas highlighted by a beautiful fireplace.
The primary suite features a walk-in
closet and spacious bathroom with a full tile shower, high-end plumbing fixtures, quartz
countertops, and thoughtfully designed cabinetry. Mudroom lockers and a mudroom off the garage add everyday convenience. The finished lower-level features two additional bedrooms, a full bath, and a large living area.
Quality craftsmanship throughout in one of Norwalk's growing communities. All info obtained from
seller and public records. The home is HERS energy certified and carries a 1-year builder warranty.
New construction
$619,075
2624 Bluebell Ct, Norwalk, IA 50211
5beds
1,861sqft
Single Family Residence
Built in 2026
0.32 Acres Lot
$-- Zestimate®
$333/sqft
$25/mo HOA
What's special
Beautiful fireplaceThoughtfully designed cabinetryHigh-end plumbing fixturesHidden walk-in pantryCustom cabinetry
- 13 days
- 142
- 3
Likely to sell faster than
Zillow last checked:
Listing updated:
Listed by:
Kristina Leek (515)639-0075,
RE/MAX Precision
Source: DMMLS,MLS#: 751774 Originating MLS: Des Moines Area Association of REALTORS
Facts & features
Interior
Bedrooms & bathrooms
- Bedrooms: 5
- Bathrooms: 3
- Full bathrooms: 3
- Main level bedrooms: 3
Heating
- Forced Air, Gas, Natural Gas
Cooling
- Central Air
Appliances
- Included: Dishwasher, Microwave, Stove
Features
- Basement: Egress Windows,Finished
- Number of fireplaces: 1
- Fireplace features: Gas, Vented
Interior area
- Total structure area: 1,861
- Total interior livable area: 1,861 sqft
- Finished area below ground: 1,009
Property
Parking
- Total spaces: 3
- Parking features: Attached, Garage, Three Car Garage
- Attached garage spaces: 3
Features
- Stories: 1
- Patio & porch: Covered, Deck
- Exterior features: Deck
Lot
- Size: 0.32 Acres
- Features: Rectangular Lot
Details
- Parcel number: 63223040110
- Zoning: R
Construction
Type & style
- Home type: SingleFamily
- Architectural style: Ranch
- Property subtype: Single Family Residence
Materials
- Foundation: Poured
- Roof: Asphalt,Shingle
Condition
- New Construction
- New construction: Yes
- Year built: 2026
Details
- Builder name: Sage Homes
Utilities & green energy
- Sewer: Public Sewer
- Water: Public
Community & HOA
HOA
- Has HOA: Yes
- HOA fee: $300 annually
- HOA name: Blooming Heights HOA
- Second HOA name: Stanrough
Location
- Region: Norwalk
Financial & listing details
- Price per square foot: $333/sqft
- Date on market: 10/22/2026
- Listing terms: Cash,Conventional,FHA,VA Loan
- Road surface type: Concrete
Estimated market value
Not available
Estimated sales range
Not available
Not available
Price history
| Date | Event | Price |
|---|---|---|
| 10/22/2026 | Listed for sale | $619,075$333/sqft |
Source:  DMMLS #751774 Report a problem | ||
Public tax history
Tax history is unavailable.
Monthly payment
Est. payment
Payment breakdown
Explore the cost of this home by adjusting the details. Changes won't be saved.Climate risks
Neighborhood: 50211
Nearby schools
Schools provided by the listing agent
- District: Norwalk
Source: DMMLS. This data may not be complete. We recommend contacting the local school district to confirm school assignments for this home.
Similar homes
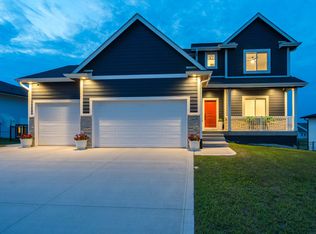
- $621,2324 bd3 ba1.8k sqft2632 Bluebell Ct, Norwalk, IA 50211New Construction
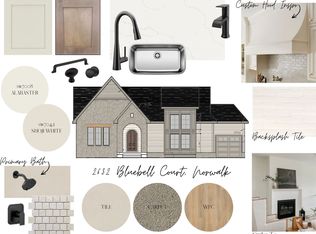 MLS ID #751772, Kristina Leek, RE/MAX Precision. DMMLS
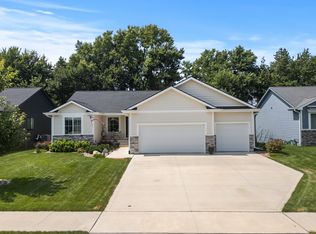
- $589,9005 bd3 ba1.7k sqft2245 Green Leaf Cir, Norwalk, IA 50211For Sale
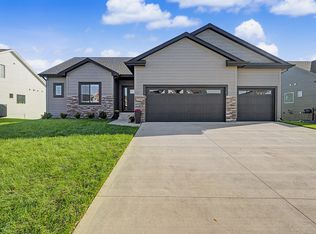 MLS ID #750275, Andria Lang, RE/MAX Concepts. DMMLS
- $685,0006 bd5 ba2.4k sqft2609 Blooming Heights Dr, Norwalk, IA 50211For Sale
 MLS ID #745691, Kyle Clarkson, LPT Realty, LLC. DMMLS
- $510,0004 bd3 ba1.6k sqft1127 Timber Ridge Dr, Norwalk, IA 50211For Sale
 MLS ID #747229, Thomas Mineart, RE/MAX Precision. DMMLS
