Welcome to your dream home our Maple floor plan. This 1.5-story layout is designed to perfection with comfort and convenience in mind. The Maple floor plan spans an impressive 3,544 finished square feet. This home has 5 bedrooms, 3.5 bathrooms, a 3-stall garage, and a loft area. It provides ample space for relaxation, entertainment, and cherished family moments.
Come see the quality finishes you've come to expect with Sage Homes. Sleek quartz countertops, soft-close doors and drawers, a large island with ample counter space, a gas range, and a hidden pantry are some of the features found in this functional kitchen. Other luxury upgrades include a tile master shower, covered deck, a 2-story living room, custom built-ins, and upgraded light and flooring packages. The home is HERS energy certified and carries a 1-year builder warranty.
Don't miss your chance to call this exceptional property your own. Contact us today to schedule a personal tour and experience the wonders of the Maple floor plan. Your dream home awaits!
All information obtained from seller and public record.
For sale
Price increase: $675 (4/28)
$655,545
2608 Bluebell Dr, Norwalk, IA 50211
6beds
2,585sqft
:
Get pre-qualified$4,608/mo
Single Family Residence
Built in 2026
0.32 Acres Lot
$-- Zestimate®
$254/sqft
$25/mo HOA
What's special
Covered deckLoft areaHidden pantryCustom built-insSleek quartz countertopsGas rangeSoft-close doors and drawers
- 112 days |
- 492 |
- 28 |
Zillow last checked:
Listing updated:
Listed by:
Kristina Leek (515)639-0075,
RE/MAX Precision
Source: DMMLS,MLS#: 737451 Originating MLS: Des Moines Area Association of REALTORS
Originating MLS: Des Moines Area Association of REALTORSFacts & features
Interior
Bedrooms & bathrooms
- Bedrooms: 6
- Bathrooms: 4
- Full bathrooms: 3
- 1/2 bathrooms: 1
- Main level bedrooms: 2
Heating
- Forced Air, Gas, Natural Gas
Cooling
- Central Air
Appliances
- Included: Dishwasher, Microwave, Stove
Features
- Basement: Egress Windows,Finished
- Number of fireplaces: 1
- Fireplace features: Gas, Vented
Interior area
- Total structure area: 2,585
- Total interior livable area: 2,585 sqft
- Finished area below ground: 959
Property
Parking
- Total spaces: 3
- Parking features: Attached, Garage, Three Car Garage
- Attached garage spaces: 3
Features
- Levels: One and One Half
- Stories: 1.5
- Patio & porch: Covered, Deck
- Exterior features: Deck
Lot
- Size: 0.32 Acres
Details
- Parcel number: 64223040130
- Zoning: R
Construction
Type & style
- Home type: SingleFamily
- Architectural style: One and One Half Story
- Property subtype: Single Family Residence
Materials
- Foundation: Poured
- Roof: Asphalt,Shingle
Condition
- Year built: 2026
Details
- Builder name: Sage Homes
- Warranty included: Yes
Utilities & green energy
- Sewer: Public Sewer
- Water: Public
Community & HOA
HOA
- Has HOA: Yes
- HOA fee: $300 annually
- HOA name: Blooming Heights HOA
- Second HOA name: Stanbrough
Location
- Region: Norwalk
Financial & listing details
- Price per square foot: $254/sqft
- Date on market: 4/1/2026
- Cumulative days on market: 113 days
- Listing terms: Cash,Conventional,FHA,VA Loan
- Road surface type: Concrete
Estimated market value
Not available
Estimated sales range
Not available
Not available
Price history
| Date | Event | Price |
|---|---|---|
| 4/28/2026 | Price change | $655,545+0.1%$254/sqft |
Source:  DMMLS #737451 Report a problem DMMLS #737451 Report a problem | ||
| 4/2/2026 | Listed for sale | $654,870$253/sqft |
Source: DMMLS #737451 Report a problem | ||
Public tax history
Tax history is unavailable.
Monthly payment
Est. payment
Payment breakdown
Explore the cost of this home by adjusting the details. Changes won't be saved.Climate risks
Neighborhood: 50211
Nearby schools
GreatSchools rating
- 9/10Orchard Hills ElementaryGrades: 2-3Distance: 1.2 mi
- 6/10Norwalk Middle SchoolGrades: 6-8Distance: 2.7 mi
- 8/10Norwalk Senior High SchoolGrades: 9-12Distance: 2.7 mi
Schools provided by the listing agent
- District: Norwalk
Source: DMMLS. This data may not be complete. We recommend contacting the local school district to confirm school assignments for this home.
- $690,5104 bd4 ba2.7k sqft1908 Bluebell Dr, Norwalk, IA 50211Pending
- $145,1004 bd1 ba2.6k sqft2519 G14 Hwy, CUMMING, IA 50061Off Market
- $931,9004 bd4 ba2.6k sqft2519 G14 Hwy, Cumming, IA 50061Off Market
- $205,300-- bd-- ba-- sqft2519 G14 Hwy, Cumming, IA 50061Off Market
- $891,9004 bd4 ba2.6k sqft2519 G14 Hwy, Cumming, IA 50061Off Market
- $889,7004 bd4 ba2.6k sqft2519 G14 Hwy, Cumming, IA 50061Off Market
- $600,3355 bd3 ba1.8k sqft2625 Bluebell Ct, Norwalk, IA 50211Pending
- $---- bd-- ba-- sqft2001 Bluebell Dr, Norwalk, IA 50211Off Market
A local agent can set up tours, give advice and negotiate with sellers.
Similar homes
- $695,0006 bd5 ba2.4k sqft2609 Blooming Heights Dr, Norwalk, IA 50211For Sale
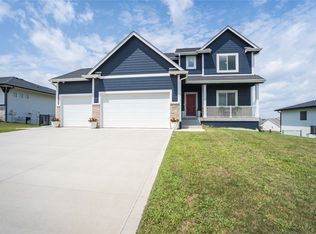 MLS ID #745691, Kyle Clarkson, LPT Realty, LLC. DMMLS
 - $729,9905 bd4 ba2.6k sqft2105 Timberview Dr, Norwalk, IA 50211For Sale
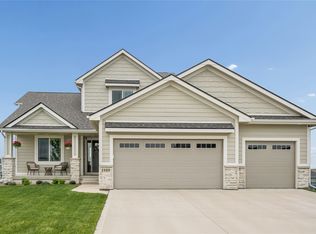 MLS ID #745524, Tim Lucken, Real Broker, LLC. DMMLS
 - $649,9004 bd4 ba2.5k sqft3004 Clearwater Dr, Norwalk, IA 50211New Construction
 MLS ID #743731, Chase VanLoon, LPT Realty, LLC. DMMLS
 - $750,0005 bd4 ba2.2k sqft3671 N Callison Ave, Cumming, IA 50061For Sale
 MLS ID #742325, Kate Anderson, RE/MAX Concepts. DMMLS
 - $529,5004 bd3 ba1.7k sqft808 Willow Valley Dr, Norwalk, IA 50211For SaleMLS ID #741566, Shannon Higdon, Century 21 Signature. DMMLS
- $959,0004 bd4 ba2.5k sqft7124 43rd Ave, Norwalk, IA 50211For SaleMLS ID #739138, NICHOLAS SCAR, Iowa Realty Mills Crossing. DMMLS
- $474,9904 bd3 ba2.1k sqft1009 Shady Lane Dr, Norwalk, IA 50211New ConstructionMLS ID #743110, Dawn Edwards, Realty ONE Group Impact. DMMLS
- $669,9005 bd4 ba2.3k sqft1278 S Radley St, West Des Moines, IA 50266New ConstructionMLS ID #740108, Christy Drake, RE/MAX Precision. DMMLS
- $454,9904 bd3 ba2k sqft1021 Shady Lane Dr, Norwalk, IA 50211New ConstructionMLS ID #744220, Dawn Edwards, Realty ONE Group Impact. DMMLS
- $639,0005 bd3 ba1.8k sqft16620 Deerview Dr, Urbandale, IA 50323New ConstructionMLS ID #729592, Megan Carey O'Leary, RE/MAX Concepts. DMMLS
- $569,9005 bd3 ba1.6k sqft4671 180th St, Waukee, IA 50263New ConstructionMLS ID #741414, Matt Cole, RE/MAX Concepts. DMMLS
- $565,0005 bd4 ba2.5k sqft855 Sandstone Point, Waukee, IA 50263For SaleMLS ID #742218, Megan Hill Mitchum, Century 21 Signature. DMMLS
- $694,5005 bd4 ba2.3k sqft240 NW Copperleaf Ct, Waukee, IA 50263New ConstructionMLS ID #739124, Lisa Davis, RE/MAX Precision. DMMLS
- $455,0004 bd3 ba2.1k sqft2459 SE 5th St, West Des Moines, IA 50265For SaleMLS ID #744100, Jenny Farrell, RE/MAX Concepts. DMMLS
- $569,9004 bd4 ba2.4k sqft680 Morning Star Ct, Waukee, IA 50263For SaleMLS ID #734336, Amanda Fontana, Weichert, Realtors - The 515 Agency. DMMLS
- $639,9005 bd4 ba2.5k sqft3801 SE 30th St, Ankeny, IA 50021New ConstructionMLS ID #728064, Kristina Leek, RE/MAX Precision. DMMLS
- $614,9955 bd4 ba2.4k sqft1390 NW Linda Ln, Waukee, IA 50263New ConstructionMLS ID #737456, Kristina Leek, RE/MAX Precision. DMMLS
- $659,9004 bd3 ba1.7k sqft17985 Tanglewood Dr, Clive, IA 50325For SaleMLS ID #744652, Joey Plummer, Iowa Realty Mills Crossing. DMMLS
- $785,0005 bd5 ba2.7k sqft220 NW Woodmoor Dr, Waukee, IA 50263For SaleMLS ID #744886, Misty Darling, BH&G Real Estate Innovations. DMMLS
- $650,0004 bd3 ba2.4k sqft340 Chestnut St, De Soto, IA 50069New ConstructionMLS ID #730803, Michelle Greene, Realty ONE Group Impact. DMMLS
