Fresh, move-in ready, and full of thoughtful details, this Cumming beauty sits on a spacious lot in the sought-after Great Western Crossing neighborhood. The beautiful brick storybook front exterior gives instant curb appeal, while inside you'll find an open, functional layout with four bedrooms and a mudroom, pantry, and dedicated study for everyday living made easy. The eat-in kitchen flows right into main living space, and a cozy gas fireplace adds warmth to it all. The finished lower level adds valuable extra living space, perfect for a rec room, home gym, or second living area. Step outside to the open patio, ideal for morning coffee or evening unwinding, all set beneath mature trees. A three-car attached garage offers plenty of room for vehicles and storage. Schedule your showing today!
For sale
$575,000
127 N 36th St, Cumming, IA 50061
4beds
1,687sqft
Single Family Residence
Built in 2024
0.29 Acres Lot
$565,300 Zestimate®
$341/sqft
$63/mo HOA
What's special
Mature treesOpen functional layoutFour bedroomsThree-car attached garageOpen patioDedicated studyEat-in kitchen
- 31 days
- 477
- 26
Zillow last checked:
Listing updated:
Listed by:
Darson Grantham (641)745-0156,
Keller Williams Realty GDM
Source: DMMLS,MLS#: 748532 Originating MLS: Des Moines Area Association of REALTORS
Originating MLS: Des Moines Area Association of REALTORSFacts & features
Interior
Bedrooms & bathrooms
- Bedrooms: 4
- Bathrooms: 4
- Full bathrooms: 2
- 3/4 bathrooms: 1
- 1/2 bathrooms: 1
- Main level bedrooms: 1
Heating
- Forced Air, Gas, Natural Gas
Cooling
- Central Air
Appliances
- Laundry: Main Level
Features
- Eat-in Kitchen, Cable TV
- Flooring: Carpet, Tile
- Basement: Finished
- Number of fireplaces: 1
- Fireplace features: Gas, Vented
Interior area
- Total structure area: 1,687
- Total interior livable area: 1,687 sqft
- Finished area below ground: 833
Property
Parking
- Total spaces: 3
- Parking features: Attached, Garage, Three Car Garage
- Attached garage spaces: 3
Features
- Levels: One and One Half
- Stories: 1.5
- Patio & porch: Open, Patio
- Exterior features: Sprinkler/Irrigation, Patio
Lot
- Size: 0.29 Acres
- Dimensions: 80 x 160
- Features: Rectangular Lot
Details
- Parcel number: 42089020170
- Zoning: R
Construction
Type & style
- Home type: SingleFamily
- Architectural style: One and One Half Story
- Property subtype: Single Family Residence
Materials
- Brick
- Foundation: Poured
- Roof: Asphalt,Shingle
Condition
- Resale
- New construction: No
- Year built: 2024
Details
- Builder name: Ground Breaker Homes, LLC
Utilities & green energy
- Sewer: Public Sewer
- Water: Public
Community & HOA
Community
- Security: Smoke Detector(s)
HOA
- Has HOA: Yes
- HOA fee: $750 annually
- HOA name: Great Western Crossing HOA
- Second HOA name: Cushman & Wakefield
- Second HOA phone: 515-309-4002
Location
- Region: Cumming
Financial & listing details
- Price per square foot: $341/sqft
- Tax assessed value: $501,500
- Annual tax amount: $7,462
- Date on market: 9/10/2026
- Cumulative days on market: 31 days
- Listing terms: Cash,Conventional,FHA,VA Loan
- Road surface type: Concrete
Estimated market value
$565,300
$537,000 - $594,000
$3,127/mo
Price history
| Date | Event | Price |
|---|---|---|
| 9/10/2026 | Listed for sale | $575,000+6.5%$341/sqft |
Source:  DMMLS #748532 Report a problem DMMLS #748532 Report a problem | ||
| 10/31/2025 | Sold | $539,900$320/sqft |
Source: DMMLS #700024 Report a problem | ||
| 10/25/2025 | Pending sale | $539,900$320/sqft |
Source: DMMLS #700024 Report a problem | ||
| 10/24/2025 | Listing removed | $539,900$320/sqft |
Source: DMMLS #700024 Report a problem | ||
| 9/6/2025 | Pending sale | $539,900$320/sqft |
Source: DMMLS #700024 Report a problem | ||
| 9/5/2025 | Listing removed | $539,900$320/sqft |
Source: DMMLS #700024 Report a problem | ||
| 9/3/2025 | Pending sale | $539,900$320/sqft |
Source: DMMLS #700024 Report a problem | ||
| 8/20/2025 | Price change | $539,900+4.9%$320/sqft |
Source: DMMLS #700024 Report a problem | ||
| 6/27/2025 | Price change | $514,900-1.9%$305/sqft |
Source: DMMLS #700024 Report a problem | ||
| 7/30/2024 | Listed for sale | $525,000+504.1%$311/sqft |
Source: DMMLS #700024 Report a problem | ||
| 5/9/2024 | Sold | $86,900$52/sqft |
Source: DMMLS #610608 Report a problem | ||
| 3/15/2024 | Pending sale | $86,900$52/sqft |
Source: DMMLS #610608 Report a problem | ||
| 3/17/2021 | Listed for sale | $86,900$52/sqft |
Source: DMMLS #610608 Report a problem | ||
Public tax history
| Year | Property taxes | Tax assessment |
|---|---|---|
| 2025 | $4 -33.3% | $501,500 +167066.7% |
| 2024 | $6 | $300 |
| 2023 | $6 | $300 |
| 2022 | -- | $300 |
Find assessor info on the county website
Monthly payment
Est. payment
Payment breakdown
Explore the cost of this home by adjusting the details. Changes won't be saved.Climate risks
Neighborhood: 50061
Nearby schools
Schools provided by the listing agent
- District: Norwalk
Source: DMMLS. This data may not be complete. We recommend contacting the local school district to confirm school assignments for this home.
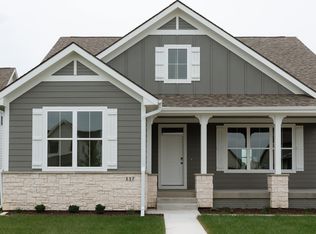

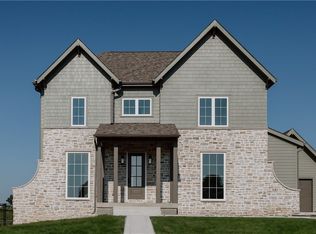
Similar homes
- $595,0005 bd3 ba1.7k sqft2245 Green Leaf Cir, Norwalk, IA 50211For Sale
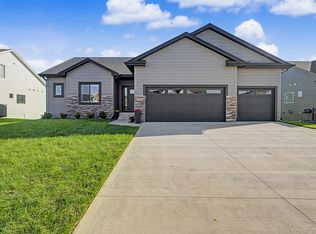 MLS ID #750275, Andria Lang, RE/MAX Concepts. DMMLS
 - $750,0006 bd4 ba2.2k sqft3671 N Callison Ave, Cumming, IA 50061For Sale
 MLS ID #742325, Kate Anderson, RE/MAX Concepts. DMMLS
 - $510,0005 bd3 ba1.6k sqft2912 Partlow St, Norwalk, IA 50211For Sale
 MLS ID #748751, Lindsey Aaron, RE/MAX Concepts. DMMLS
 - $520,0004 bd3 ba1.6k sqft1127 Timber Ridge Dr, Norwalk, IA 50211For Sale
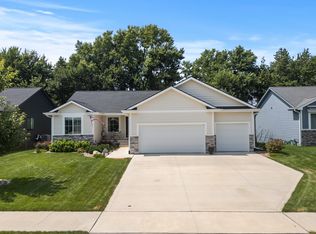 MLS ID #747229, Thomas Mineart, RE/MAX Precision. DMMLS
