2/1 BUYDOWN AVAILABLE! Remarkable 2022 resale in the heart of Middlebrook—Iowa’s first Agrihood. Built by Flynn Development, this upgraded 1.5-story home offers over 3,700 finished sqft with custom finishes. The main level features an open concept layout with dedicated office, half bath, kitchen (including warm wood cabinetry, quartz countertops, under-cabinet lighting, open shelving, designer lighting, gas range with custom vent hood, and large center island with contrasting paint). The dining area, great room and luxurious primary suite with dual vanities and tiled walk in shower, walk in closet rounds out this main level. The vaulted covered patio has has access from the great room, and from the primary bedroom. Upstairs includes a spacious loft, two additional bedrooms, Jack-and-Jill bathroom, and a second laundry area. The finished lower level offers a second family room, space for game table/rec room area, wet bar, half bath, and a guest suite with ¾ bath and walk-in closet, and a third laundry room. Enjoy a fully fenced backyard with stylish wrought iron fencing. Attached tandem three car garage (w/ electric car charger outlet) has breezeway/mudroom into the house. The garage also offers a large workbench area. Main level and upper level professionally painted Nov 2025. Neighborhood amenities include bike trails, the town farm, produce stand, parks, and community events—one of the Des Moines area’s most unique, community-centered neighborhoods.
For sale
$760,000
130 N 36th St, Cumming, IA 50061
4beds
2,552sqft
Single Family Residence
Built in 2022
0.29 Acres Lot
$744,700 Zestimate®
$298/sqft
$63/mo HOA
What's special
Wet barOpen concept layoutJack-and-jill bathroomWalk-in closetDesigner lightingQuartz countertopsCustom finishes
- 59 days
- 193
- 4
Zillow last checked:
Listing updated:
Listed by:
Gabby Fisher (515)313-6953,
Keller Williams Realty GDM
Source: DMMLS,MLS#: 734264 Originating MLS: Des Moines Area Association of REALTORS
Originating MLS: Des Moines Area Association of REALTORSFacts & features
Interior
Bedrooms & bathrooms
- Bedrooms: 4
- Bathrooms: 5
- Full bathrooms: 1
- 3/4 bathrooms: 2
- 1/2 bathrooms: 2
- Main level bedrooms: 1
Heating
- Gas, Natural Gas
Cooling
- Central Air
Appliances
- Included: Dryer, Dishwasher, Microwave, Refrigerator, Stove, Washer
- Laundry: Main Level, Upper Level
Features
- Wet Bar, Window Treatments
- Flooring: Carpet
- Basement: Finished
- Number of fireplaces: 1
Interior area
- Total structure area: 2,552
- Total interior livable area: 2,552 sqft
- Finished area below ground: 1,225
Property
Parking
- Total spaces: 3
- Parking features: Attached, Garage, Three Car Garage
- Attached garage spaces: 3
Features
- Levels: One and One Half
- Stories: 1.5
- Patio & porch: Covered, Patio
- Exterior features: Sprinkler/Irrigation, Patio
- Fencing: Metal
Lot
- Size: 0.29 Acres
- Features: Rectangular Lot
Details
- Parcel number: 42089020030
- Zoning: R
Construction
Type & style
- Home type: SingleFamily
- Architectural style: One and One Half Story
- Property subtype: Single Family Residence
Materials
- Stone
- Foundation: Poured
- Roof: Asphalt,Shingle
Condition
- Year built: 2022
Details
- Builder name: Flynn Development
Utilities & green energy
- Sewer: Public Sewer
- Water: Public
Community & HOA
Community
- Security: Smoke Detector(s)
HOA
- Has HOA: Yes
- HOA fee: $750 annually
- HOA name: Great Western Crossing
- Second HOA name: Cushman & Wakefield
Location
- Region: Cumming
Financial & listing details
- Price per square foot: $298/sqft
- Tax assessed value: $720,400
- Annual tax amount: $12,908
- Date on market: 2/12/2026
- Cumulative days on market: 240 days
- Listing terms: Cash,Conventional,FHA,VA Loan
- Road surface type: Concrete
Estimated market value
$744,700
$707,000 - $782,000
$3,434/mo
Price history
| Date | Event | Price |
|---|---|---|
| 4/24/2026 | Price change | $760,000-1.5%$298/sqft |
Source:  DMMLS #734264 Report a problem DMMLS #734264 Report a problem | ||
| 2/12/2026 | Listed for sale | $771,500$302/sqft |
Source: DMMLS #734264 Report a problem | ||
| 10/10/2025 | Sold | $771,500-0.5%$302/sqft |
Source: DMMLS #722292 Report a problem | ||
| 9/2/2025 | Pending sale | $775,000$304/sqft |
Source: DMMLS #722292 Report a problem | ||
| 7/17/2025 | Listed for sale | $775,000+7.6%$304/sqft |
Source: DMMLS #722292 Report a problem | ||
| 5/26/2023 | Sold | $720,000-1.4%$282/sqft |
Source: DMMLS #663021 Report a problem | ||
| 5/1/2023 | Pending sale | $729,900$286/sqft |
Source: DMMLS #663021 Report a problem | ||
| 3/21/2023 | Price change | $729,900-2.7%$286/sqft |
Source: DMMLS #663021 Report a problem | ||
| 11/2/2022 | Listed for sale | $749,900$294/sqft |
Source: DMMLS #663021 Report a problem | ||
| 10/15/2022 | Listing removed | -- |
Source: DMMLS #649792 Report a problem | ||
| 7/20/2022 | Price change | $749,900+4.2%$294/sqft |
Source: DMMLS #649792 Report a problem | ||
| 4/15/2022 | Listed for sale | $719,900+728.4%$282/sqft |
Source: DMMLS #649792 Report a problem | ||
| 7/7/2021 | Sold | $86,900$34/sqft |
Source: DMMLS #610591 Report a problem | ||
| 5/10/2021 | Pending sale | $86,900$34/sqft |
Source: DMMLS #610591 Report a problem | ||
| 3/17/2021 | Listed for sale | $86,900$34/sqft |
Source: DMMLS #610591 Report a problem | ||
Public tax history
| Year | Property taxes | Tax assessment |
|---|---|---|
| 2025 | -- | $720,400 -4.6% |
| 2024 | $12,908 +677.6% | $754,800 |
| 2023 | $1,660 | $754,800 +825% |
| 2022 | -- | $81,600 |
Find assessor info on the county website
Monthly payment
Est. payment
Payment breakdown
Explore the cost of this home by adjusting the details. Changes won't be saved.Climate risks
Neighborhood: 50061
Nearby schools
Schools provided by the listing agent
- District: Norwalk
Source: DMMLS. This data may not be complete. We recommend contacting the local school district to confirm school assignments for this home.
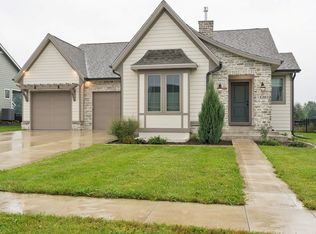
Similar homes
- $769,9004 bd3 ba1.7k sqft2310 Autumn Blaze Dr, Norwalk, IA 50211New Construction
 MLS ID #748142, Dawn Edwards, Realty ONE Group Impact. DMMLS
 - $685,0006 bd5 ba2.4k sqft2609 Blooming Heights Dr, Norwalk, IA 50211For Sale
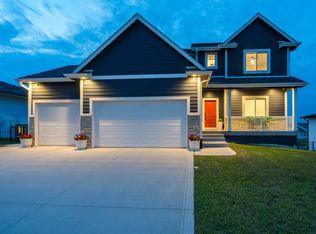 MLS ID #745691, Kyle Clarkson, LPT Realty, LLC. DMMLS
 - $897,9004 bd5 ba2.3k sqft2314 Autumn Blaze Dr, Norwalk, IA 50211For Sale
 MLS ID #733129, Medina Rahmanovic, RE/MAX Precision. DMMLS
 - from $445,0003 bd3 ba1.6k sqftTrailhead Plan, Middlebrook Agrihood, Cumming, IA 50061New Construction
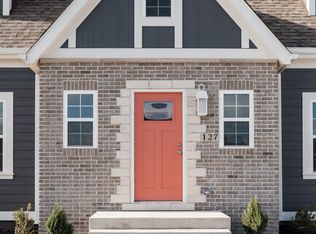 Ground Breaker Homes
