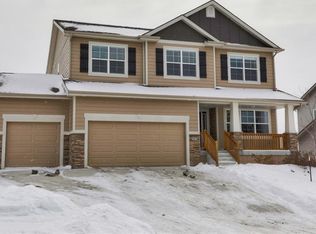

Luxury golf course living meets everyday comfort at 318 W High Road in Norwalk, Iowa. Positioned along Legacy Golf Course with beautiful pond and fairway views, this impressive 5-bedroom, 3.5-bath home offers more than 3,400 finished square feet, a 3-car garage, and an exceptional setting just minutes from the Des Moines metro.
The open-concept main level is designed to showcase the views, with a spacious kitchen, dining area, and inviting living room creating an ideal space for entertaining or relaxing. The oversized 20x20 primary suite provides a private retreat with a luxurious ensuite bathroom and expansive his-and-her walk-in closets.
Downstairs, the newly finished basement adds an impressive extension of the living space, featuring a large family room, 5th bedroom, and full bathroom. Whether used as a guest suite, media room, recreation space, home office, or private retreat, the possibilities are endless.
Step outside and enjoy the peaceful backdrop of Legacy Golf Course and the pond while still being close to Norwalk schools, parks, shopping, dining, and everything the Des Moines area has to offer.
If you're searching for a spacious Norwalk IA home with golf course views, pond views, a finished basement, 5 bedrooms, and a 3-car garage, this exceptional Legacy Golf Course property deserves a closer look.
For sale
$500,000
318 W High Rd, Norwalk, IA 50211
5beds
3,404sqft
Single Family Residence
Built in 2016
0.27 Acres Lot
$490,800 Zestimate®
$147/sqft
$29/mo HOA
What's special
Newly finished basementPrivate retreatLarge family roomExpansive his-and-her walk-in closetsLuxurious ensuite bathroomSpacious kitchenDining area
- 32 days
- 954
- 43
Zillow last checked:
Listing updated:
Listed by:
Bryan Curtis (515)770-2491,
Attain RE
Source: DMMLS,MLS#: 747380 Originating MLS: Des Moines Area Association of REALTORS
Originating MLS: Des Moines Area Association of REALTORSFacts & features
Interior
Bedrooms & bathrooms
- Bedrooms: 5
- Bathrooms: 4
- Full bathrooms: 2
- 3/4 bathrooms: 1
- 1/2 bathrooms: 1
Heating
- Forced Air, Gas, Natural Gas
Cooling
- Central Air
Appliances
- Included: Dishwasher, Microwave, Refrigerator, Stove
- Laundry: Upper Level
Features
- Dining Area, Eat-in Kitchen, Window Treatments
- Flooring: Tile
- Basement: Daylight,Egress Windows,Finished
- Has fireplace: Yes
- Fireplace features: Gas, Vented, Fireplace Screen
Interior area
- Total structure area: 3,404
- Total interior livable area: 3,404 sqft
- Finished area below ground: 950
Video & virtual tour
Property
Parking
- Total spaces: 3
- Parking features: Attached, Garage, Three Car Garage
- Attached garage spaces: 3
Features
- Levels: Two
- Stories: 2
- Patio & porch: Deck
- Exterior features: Deck
Lot
- Size: 0.27 Acres
- Dimensions: 72 x 166
- Features: Rectangular Lot
Details
- Parcel number: 63170190020
- Zoning: R
Construction
Type & style
- Home type: SingleFamily
- Architectural style: Two Story
- Property subtype: Single Family Residence
Materials
- Stone, Vinyl Siding
- Foundation: Poured
- Roof: Asphalt,Shingle
Condition
- Resale
- New construction: No
- Year built: 2016
Details
- Builder name: Hubbell Homes
Utilities & green energy
- Sewer: Public Sewer
- Water: Public
Community & HOA
Community
- Features: Clubhouse, Community Pool
- Security: Smoke Detector(s)
HOA
- Has HOA: Yes
- Services included: Recreation Facilities
- HOA fee: $350 annually
- HOA name: Legacy HOA
- Second HOA name: HRC Association Management
Location
- Region: Norwalk
Financial & listing details
- Price per square foot: $147/sqft
- Tax assessed value: $477,400
- Annual tax amount: $8,909
- Date on market: 8/20/2026
- Cumulative days on market: 164 days
- Listing terms: Cash,Conventional,FHA,VA Loan
- Road surface type: Concrete
Estimated market value
$490,800
$466,000 - $515,000
$3,243/mo
Price history
| Date | Event | Price |
|---|---|---|
| 8/21/2026 | Listed for sale | $500,000-1.9%$147/sqft |
Source:  DMMLS #747380 Report a problem DMMLS #747380 Report a problem | ||
| 8/19/2026 | Listing removed | $509,500$150/sqft |
Source: DMMLS #738028 Report a problem | ||
| 8/7/2026 | Price change | $509,500-0.1%$150/sqft |
Source: DMMLS #738028 Report a problem | ||
| 7/17/2026 | Price change | $510,000-1.7%$150/sqft |
Source: DMMLS #738028 Report a problem | ||
| 7/1/2026 | Price change | $519,000-3%$152/sqft |
Source: DMMLS #738028 Report a problem | ||
| 6/16/2026 | Price change | $535,000-0.9%$157/sqft |
Source: DMMLS #738028 Report a problem | ||
| 6/5/2026 | Price change | $540,000-0.9%$159/sqft |
Source: DMMLS #738028 Report a problem | ||
| 4/9/2026 | Listed for sale | $545,000-9%$160/sqft |
Source: DMMLS #738028 Report a problem | ||
| 7/3/2022 | Listing removed | -- |
Source: Owner Report a problem | ||
| 6/13/2022 | Listed for sale | $599,000+68.3%$176/sqft |
Source: Owner Report a problem | ||
| 6/21/2019 | Sold | $355,900+5.5%$105/sqft |
Source: DMMLS #574791 Report a problem | ||
| 5/16/2019 | Pending sale | $337,499$99/sqft |
Source: Better Homes and Gardens Real Estate Innovations #574791 Report a problem | ||
| 4/25/2019 | Price change | $337,499-0.7%$99/sqft |
Source: Better Homes and Gardens Real Estate Innovations #574791 Report a problem | ||
| 4/12/2019 | Price change | $339,999-1.4%$100/sqft |
Source: Better Homes and Gardens Real Estate Innovations #574791 Report a problem | ||
| 3/13/2019 | Price change | $344,999-1.6%$101/sqft |
Source: Better Homes and Gardens Real Estate Innovations #574791 Report a problem | ||
| 2/12/2019 | Price change | $350,500-0.4%$103/sqft |
Source: Better Homes and Gardens Real Estate Innovations #574791 Report a problem | ||
| 2/1/2019 | Price change | $352,000-0.4%$103/sqft |
Source: Better Homes and Gardens Real Estate Innovations #574791 Report a problem | ||
| 1/25/2019 | Price change | $353,500-0.4%$104/sqft |
Source: Better Homes and Gardens Real Estate Innovations #574791 Report a problem | ||
| 1/8/2019 | Listed for sale | $355,000+2.8%$104/sqft |
Source: BH&G Real Estate Innovations #574791 Report a problem | ||
| 2/28/2018 | Sold | $345,475+495.6%$101/sqft |
Source: DMMLS #527837 Report a problem | ||
| 10/4/2016 | Sold | $58,000$17/sqft |
Source: Public Record Report a problem | ||
Public tax history
| Year | Property taxes | Tax assessment |
|---|---|---|
| 2025 | $8,910 +0.1% | $477,400 +1% |
| 2024 | $8,900 +38.5% | $472,800 |
| 2023 | $6,426 +0.3% | $472,800 +64.6% |
| 2022 | $6,406 -6.7% | $287,300 |
| 2021 | $6,866 +1.6% | $287,300 -1% |
| 2020 | $6,760 +7.8% | $290,300 |
| 2019 | $6,269 +64526.9% | $290,300 -13.3% |
| 2018 | $10 -99.5% | $334,900 |
| 2017 | $1,994 | -- |
Find assessor info on the county website
Monthly payment
Est. payment
Payment breakdown
Explore the cost of this home by adjusting the details. Changes won't be saved.Climate risks
Neighborhood: 50211
Nearby schools
Schools provided by the listing agent
- District: Norwalk
Source: DMMLS. This data may not be complete. We recommend contacting the local school district to confirm school assignments for this home.
Similar homes
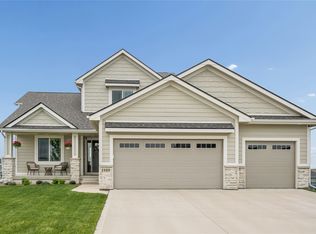
- $579,0005 bd4 ba2.6k sqft317 W High Rd, Norwalk, IA 50211For Sale
 MLS ID #748466, Janee Moore, Keller Williams Realty GDM. DMMLS
 - $399,9004 bd3 ba1.7k sqft353 Georgetown Pl, Norwalk, IA 50211For Sale
 MLS ID #743995, Justin Greenfield, RE/MAX Precision. DMMLS
 - $697,5005 bd4 ba2.6k sqft2105 Timberview Dr, Norwalk, IA 50211For Sale
 MLS ID #745524, Tim Lucken, Real Broker, LLC. DMMLS
 - $484,9005 bd4 ba2.4k sqft205 SE Telby Ln, Waukee, IA 50263For Sale
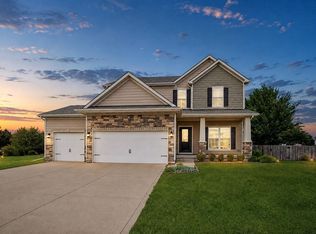 MLS ID #747947, Marc Lee, RE/MAX Precision. DMMLS
