Looking for a home in Walnut Creek Hills? Here is the 4 bedroom walkout ranch you have been waiting for! Waukee Northwest Schools and just a hop, skip and a jump away with quick access to Meredith or Douglas… you will be amazed at the size of this home once you are inside! With over 3,100 square-foot of finished parents live, enjoy soaring ceilings, a very practical open floor plan with a lovely warm kitchen that is open to living room and a huge primary bedroom with awesome en-suite, whirlpool tub and step-in shower! Oversized walk-in closet with private access to the laundry room. (Main level laundry)There is also two more bedrooms and bath on the opposite side of the house!! Such a great design plan for true owner privacy. The finished walkout lower level features a 4th bedroom, another bathroom and a huge rec room/office. Within the last several years the sellers have updated a new fence, hvac, stove and more! Fully fenced backyard with nice deck, and patio. A great backyard for playing and entertaining! Welcome Home to 4418 NW 166th Stret! Your next BEST chapter awaits!
For sale
Price cut: $4.6K (9/26)
$474,400
4418 NW 166th St, Clive, IA 50325
4beds
1,707sqft
Single Family Residence
Built in 2011
9,748 Square Feet Lot
$467,600 Zestimate®
$278/sqft
$-- HOA
What's special
Practical open floor planFinished walkout lower levelMain level laundrySoaring ceilingsWhirlpool tubStep-in shower
- 35 days
- 529
- 13
Zillow last checked:
Listing updated:
Listed by:
Alisha Stewart 515-343-4860,
Goldfinch Realty Group
Source: DMMLS,MLS#: 748378 Originating MLS: Des Moines Area Association of REALTORS
Originating MLS: Des Moines Area Association of REALTORSFacts & features
Interior
Bedrooms & bathrooms
- Bedrooms: 4
- Bathrooms: 3
- Full bathrooms: 3
- Main level bedrooms: 3
Heating
- Forced Air, Gas
Cooling
- Central Air
Appliances
- Included: Dryer, Dishwasher, Freezer, Microwave, Refrigerator, Stove, Washer
Features
- Dining Area, See Remarks
- Basement: Finished,Walk-Out Access
- Number of fireplaces: 1
- Fireplace features: Gas Log
Interior area
- Total structure area: 1,707
- Total interior livable area: 1,707 sqft
- Finished area below ground: 1,484
Property
Parking
- Total spaces: 3
- Parking features: Attached, Garage, Three Car Garage
- Attached garage spaces: 3
Accessibility
- Accessibility features: See Remarks
Features
- Stories: 1
- Patio & porch: Deck
- Exterior features: Deck
Lot
- Size: 9,748 Square Feet
- Dimensions: 75 x 130
Details
- Parcel number: 1223131010
Construction
Type & style
- Home type: SingleFamily
- Architectural style: Ranch
- Property subtype: Single Family Residence
Materials
- Metal Siding, Vinyl Siding
- Foundation: Poured
- Roof: Asphalt,Shingle
Condition
- Resale
- New construction: No
- Year built: 2011
Utilities & green energy
- Sewer: Public Sewer
- Water: Public
Community & HOA
HOA
- Has HOA: No
Location
- Region: Clive
Financial & listing details
- Price per square foot: $278/sqft
- Tax assessed value: $441,340
- Annual tax amount: $6,511
- Date on market: 9/1/2026
- Cumulative days on market: 35 days
- Listing terms: Cash,Conventional,FHA,VA Loan
Estimated market value
$467,600
$444,000 - $491,000
$2,609/mo
Price history
| Date | Event | Price |
|---|---|---|
| 9/26/2026 | Price change | $474,400-1%$278/sqft |
Source:  DMMLS #748378 Report a problem DMMLS #748378 Report a problem | ||
| 9/1/2026 | Listed for sale | $479,000+27.7%$281/sqft |
Source: DMMLS #748378 Report a problem | ||
| 11/19/2021 | Sold | $375,000$220/sqft |
Source: DMMLS #637836 Report a problem | ||
| 9/20/2021 | Pending sale | $375,000+10.9%$220/sqft |
Source: DMMLS #637836 Report a problem | ||
| 2/17/2017 | Sold | $338,000-2.3%$198/sqft |
Source: DMMLS #528239 Report a problem | ||
| 11/3/2016 | Listed for sale | $345,900+14.2%$203/sqft |
Source: Iowa Realty Co., Inc. #528239 Report a problem | ||
| 5/9/2012 | Sold | $302,766+10.1%$177/sqft |
Source: DMMLS #392453 Report a problem | ||
| 12/4/2011 | Listing removed | $275,000$161/sqft |
Source: Coldwell Banker Mid-America Group, Realtors #392453 Report a problem | ||
| 11/10/2011 | Listed for sale | $275,000$161/sqft |
Source: Coldwell Banker Mid-America Group, Realtors #392453 Report a problem | ||
Public tax history
| Year | Property taxes | Tax assessment |
|---|---|---|
| 2025 | $6,338 +2% | $441,340 +7.9% |
| 2024 | $6,214 -7.3% | $408,900 |
| 2023 | $6,700 +6.7% | $408,900 +10.8% |
| 2022 | $6,278 +0.4% | $368,940 +5.5% |
| 2021 | $6,254 +1.9% | $349,770 +5.8% |
| 2020 | $6,136 -4.3% | $330,510 |
| 2019 | $6,412 +1.7% | $330,510 +0.4% |
| 2018 | $6,304 | $329,200 |
| 2017 | $6,304 +9.2% | $329,200 +1.6% |
| 2016 | $5,773 -0.8% | $324,110 +2.7% |
| 2015 | $5,822 +12% | $315,710 +4.6% |
| 2014 | $5,196 +35.7% | $301,730 |
| 2013 | $3,830 +1482.6% | -- |
| 2012 | $242 | -- |
Find assessor info on the county website
Monthly payment
Est. payment
Payment breakdown
Explore the cost of this home by adjusting the details. Changes won't be saved.Climate risks
Neighborhood: 50325
Nearby schools
Schools provided by the listing agent
- District: Waukee
Source: DMMLS. This data may not be complete. We recommend contacting the local school district to confirm school assignments for this home.
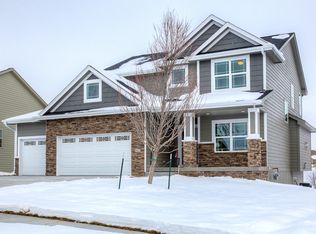
Similar homes
- $464,9994 bd4 ba1.6k sqft4486 NW 165th St, Clive, IA 50325For Sale
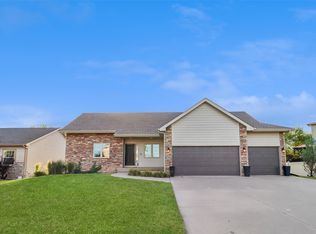 MLS ID #749284, Brandon Winn, Iowa Realty Mills Crossing. DMMLS
 - $429,9004 bd3 ba1.9k sqft15651 Boston Pkwy, Clive, IA 50325For Sale
 MLS ID #748869, Brandon Winn, Iowa Realty Mills Crossing. DMMLS
 - $560,0003 bd3 ba1.6k sqft16544 Valleyview Ln, Clive, IA 50325For Sale
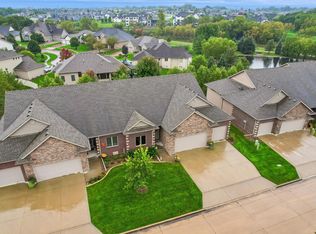 MLS ID #750384, JENNY GRATIAS WILLE, Iowa Realty Mills Crossing. DMMLS
 - $415,0004 bd3 ba2.1k sqft2199 NW 147th St, Clive, IA 50325For Sale
 MLS ID #746859, Andrew Goodall, Goodall Properties LLC. DMMLS
 - $440,0004 bd3 ba1.5k sqft14509 Maple Dr, Urbandale, IA 50323For Sale
 MLS ID #71233, Quartz Team Realty, RE/MAX REAL ESTATE CENTER. CIBR
 - $435,0004 bd3 ba2.3k sqft6005 NW 97th St, Johnston, IA 50131For SaleMLS ID #71168, Chao Lin, RE/MAX Revolution. CIBR
