This spacious two-story home offers an IN-GROUND HEATED POOL and an oversized, tree-lined lot providing exceptional privacy! Located in an established neighborhood known for its generous lot sizes, this home has so much to offer. The kitchen features LVP flooring, stainless steel appliances, and custom cabinetry. The main level also includes a formal dining room, flexible space for a home office, and a spacious great room with a fireplace and coved ceiling. Upstairs, the primary suite features a walk-in closet and private bath with a jetted tub, double vanity, and separate shower. Three additional bedrooms, including one exceptionally large bedroom, provide plenty of space. The finished lower level offers a recreation room with daylight windows, excellent storage, and potential for an additional bedroom with newly installed basement windows. Additional features include central vacuum and an extra-deep garage. Extensive updates since 2022 include the roof, gutters, composite deck with lighting, pool improvements, carpet, paint, radon mitigation system, and water heater. Ask for the complete list of updates since 2022! All information obtained from seller and public record.
For sale
$450,000
909 S 10th St, Adel, IA 50003
4beds
2,452sqft
Single Family Residence
Built in 2000
0.37 Acres Lot
$-- Zestimate®
$184/sqft
$-- HOA
What's special
In-ground heated poolFormal dining roomExtra-deep garageComposite deck with lightingStainless steel appliancesCentral vacuumKitchen features lvp flooring
- 20 days
- 988
- 93
Likely to sell faster than
Zillow last checked:
Listing updated:
Listed by:
Julianna Cullen (515)480-3787,
RE/MAX Precision,
Kevin Howe,
RE/MAX Precision
Source: DMMLS,MLS#: 752166 Originating MLS: Des Moines Area Association of REALTORS
Facts & features
Interior
Bedrooms & bathrooms
- Bedrooms: 4
- Bathrooms: 3
- Full bathrooms: 2
- 1/2 bathrooms: 1
Heating
- Forced Air, Gas, Natural Gas
Cooling
- Central Air
Appliances
- Included: Dryer, Dishwasher, Microwave, Refrigerator, Stove, Washer
- Laundry: Upper Level
Features
- Central Vacuum, Dining Area, Eat-in Kitchen, Cable TV, Window Treatments
- Flooring: Carpet, Tile, Vinyl
- Basement: Daylight,Finished
- Number of fireplaces: 1
- Fireplace features: Gas, Vented
Interior area
- Total structure area: 2,452
- Total interior livable area: 2,452 sqft
- Finished area below ground: 300
Property
Parking
- Total spaces: 3
- Parking features: Attached, Garage, Three Car Garage
- Attached garage spaces: 3
Features
- Levels: Two
- Stories: 2
- Patio & porch: Deck, Open, Patio
- Exterior features: Deck, Patio
- Pool features: Heated, In Ground
- Fencing: Chain Link
Lot
- Size: 0.37 Acres
- Features: Rectangular Lot
Details
- Parcel number: 1132179007
- Zoning: R
Construction
Type & style
- Home type: SingleFamily
- Architectural style: Two Story
- Property subtype: Single Family Residence
Materials
- Foundation: Poured
- Roof: Asphalt,Shingle
Condition
- Resale
- New construction: No
- Year built: 2000
Utilities & green energy
- Sewer: Public Sewer
- Water: Public
Community & HOA
Community
- Security: Smoke Detector(s)
HOA
- Has HOA: No
Location
- Region: Adel
Financial & listing details
- Price per square foot: $184/sqft
- Tax assessed value: $409,220
- Annual tax amount: $6,644
- Date on market: 10/29/2026
- Listing terms: Cash,Conventional,FHA,VA Loan
- Road surface type: Concrete
Estimated market value
Not available
Estimated sales range
Not available
Not available
Price history
| Date | Event | Price |
|---|---|---|
| 10/29/2026 | Listed for sale | $450,000-4.3%$184/sqft |
Source:  DMMLS #752166 Report a problem | ||
| 9/5/2024 | Price change | $470,000-1.1%$192/sqft |
Source: DMMLS #699660 Report a problem | ||
| 7/23/2024 | Listed for sale | $475,000+17.3%$194/sqft |
Source: DMMLS #699660 Report a problem | ||
| 6/10/2022 | Sold | $405,000+1.3%$165/sqft |
Source: DMMLS #648958 Report a problem | ||
| 4/5/2022 | Pending sale | $399,900$163/sqft |
Source: DMMLS #648958 Report a problem | ||
| 4/5/2022 | Listed for sale | $399,900$163/sqft |
Source: DMMLS #648958 Report a problem | ||
Public tax history
| Year | Property taxes | Tax assessment |
|---|---|---|
| 2025 | $6,732 -0.5% | $409,220 +2.2% |
| 2024 | $6,766 -1.5% | $400,240 |
| 2023 | $6,868 +13.2% | $400,240 +13.3% |
| 2022 | $6,068 -3.6% | $353,110 +11.9% |
| 2021 | $6,296 +2.2% | $315,580 +3.9% |
| 2020 | $6,162 -0.5% | $303,840 |
| 2019 | $6,194 +1.8% | $303,840 +4% |
| 2018 | $6,086 | $292,090 |
| 2017 | $6,086 -0.2% | $292,090 -3% |
| 2016 | $6,098 +3.5% | $301,050 +4.5% |
| 2015 | $5,894 +4.7% | $288,120 |
| 2014 | $5,630 +0.2% | $288,120 |
| 2013 | $5,620 +1.8% | -- |
| 2012 | $5,522 +4.4% | -- |
| 2011 | $5,290 +2.8% | -- |
| 2010 | $5,144 -4.1% | -- |
| 2009 | $5,364 +2.4% | -- |
| 2008 | $5,238 -5.3% | -- |
| 2007 | $5,532 | -- |
Find assessor info on the county website
Monthly payment
Est. payment
Payment breakdown
Explore the cost of this home by adjusting the details. Changes won't be saved.Climate risks
Neighborhood: 50003
Nearby schools
Schools provided by the listing agent
- District: Adel-Desoto-Minburn
Source: DMMLS. This data may not be complete. We recommend contacting the local school district to confirm school assignments for this home.

Similar homes
- $399,9004 bd3 ba1.9k sqft1110 Lynne Dr, Adel, IA 50003For Sale
 MLS ID #749406, Ashlee Knickerbocker, Keller Williams Realty GDM. DMMLS
- $539,9005 bd3 ba2.5k sqft923 Lynne Dr, Adel, IA 50003For Sale
 MLS ID #750336, Amy Lucht, Century 21 Signature. DMMLS
- $444,9005 bd4 ba2.1k sqft9042 Lake Ct, West Des Moines, IA 50266For Sale
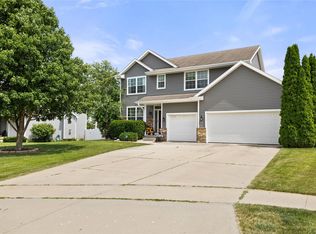 MLS ID #751692, Ashley Meier, RE/MAX Precision. DMMLS
- $429,0004 bd3 ba2.5k sqft10520 Elmcrest Dr, Clive, IA 50325For Sale
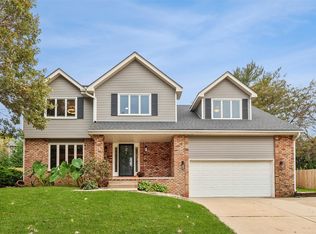 MLS ID #752199, Bobette Galloway, Iowa Realty Mills Crossing. DMMLS
