This better-than-new 4-bedroom, 2.5 bath home offers over 2,500 finished square feet on a quarter-acre lot backing to a trail and trees. The kitchen is truly the heart of this home. A large center island invites everyone to gather, the dining room opens to the deck and is made for long dinners and morning coffee, and the butler's pantry is one you'll fall in love with. With 9' ceilings throughout the main level, the kitchen flows into the family room with wall-to-wall built-ins and a fireplace, and a flex room adds space for an office, playroom, or den. Upstairs you'll find all four bedrooms plus a convenient laundry room. The primary suite features a vaulted ceiling, tiled shower, soaking tub, and walk-in closets. The unfinished walkout basement is ready to make your own, with 8' ceilings, a bathroom stub-in, great natural light, and a walkout to the concrete patio beneath the deck. The 3-car attached garage is equipped with a 50amp 240 volt outlet for your EV charger. Enjoy easy access to Meadow view Elementary, the new ADM High School, Evans Park, and the Aquatic Center, all without crossing Highway 169.
For sale
$539,900
923 Lynne Dr, Adel, IA 50003
5beds
2,568sqft
Single Family Residence
Built in 2023
0.26 Acres Lot
$-- Zestimate®
$210/sqft
$-- HOA
What's special
Walk-in closetsGreat natural lightLarge center islandTiled showerSoaking tub
- 44 days
- 323
- 36
Zillow last checked:
Listing updated:
Listed by:
Amy Lucht (515)402-7796,
Century 21 Signature
Source: DMMLS,MLS#: 750336 Originating MLS: Des Moines Area Association of REALTORS
Facts & features
Interior
Bedrooms & bathrooms
- Bedrooms: 5
- Bathrooms: 3
- Full bathrooms: 2
- 1/2 bathrooms: 1
- Main level bedrooms: 1
Heating
- Forced Air, Gas, Natural Gas
Cooling
- Central Air
Appliances
- Included: Dishwasher, Microwave, Refrigerator, Stove, Washer
Features
- Basement: Walk-Out Access
- Number of fireplaces: 1
- Fireplace features: Gas, Vented
Interior area
- Total structure area: 2,568
- Total interior livable area: 2,568 sqft
- Finished area below ground: 46
Property
Parking
- Total spaces: 3
- Parking features: Attached, Garage, Three Car Garage
- Attached garage spaces: 3
Features
- Levels: Two
- Stories: 2
- Patio & porch: Deck
- Exterior features: Deck
Lot
- Size: 0.26 Acres
Details
- Parcel number: 1132337001
- Zoning: RES
Construction
Type & style
- Home type: SingleFamily
- Architectural style: Two Story
- Property subtype: Single Family Residence
Materials
- Stone
- Foundation: Poured
- Roof: Asphalt,Shingle
Condition
- Resale
- New construction: No
- Year built: 2023
Details
- Builder name: Sage
Utilities & green energy
- Sewer: Public Sewer
- Water: Public
Community & HOA
HOA
- Has HOA: No
Location
- Region: Adel
Financial & listing details
- Price per square foot: $210/sqft
- Tax assessed value: $509,550
- Annual tax amount: $8,274
- Date on market: 10/1/2026
- Cumulative days on market: 45 days
- Listing terms: Cash,Conventional,VA Loan
- Road surface type: Concrete
Estimated market value
Not available
Estimated sales range
Not available
Not available
Price history
| Date | Event | Price |
|---|---|---|
| 10/1/2026 | Listed for sale | $539,900+1.2%$210/sqft |
Source:  DMMLS #750336 Report a problem | ||
| 12/29/2023 | Sold | $533,275+3.8%$208/sqft |
Source: DMMLS #680369 Report a problem | ||
| 8/17/2023 | Pending sale | $513,865$200/sqft |
Source: DMMLS #680369 Report a problem | ||
| 8/17/2023 | Listed for sale | $513,865+534.4%$200/sqft |
Source: DMMLS #680369 Report a problem | ||
| 4/27/2023 | Sold | $81,000-4.7%$32/sqft |
Source: DMMLS #663636 Report a problem | ||
| 3/16/2023 | Pending sale | $85,000$33/sqft |
Source: DMMLS #663636 Report a problem | ||
| 11/11/2022 | Listed for sale | $85,000$33/sqft |
Source: DMMLS #663636 Report a problem | ||
| 9/7/2022 | Listing removed | -- |
Source: DMMLS #631157 Report a problem | ||
| 11/15/2021 | Listed for sale | $85,000+4.9%$33/sqft |
Source: DMMLS #631157 Report a problem | ||
| 3/2/2021 | Sold | $81,000$32/sqft |
Source: Public Record Report a problem | ||
Public tax history
| Year | Property taxes | Tax assessment |
|---|---|---|
| 2025 | $8,368 +104500% | $509,550 +2.9% |
| 2024 | $8 | $495,040 +115025.6% |
| 2023 | $8 | $430 |
| 2022 | $8 -20% | $430 |
| 2021 | $10 | $430 |
Find assessor info on the county website
Monthly payment
Est. payment
Payment breakdown
Explore the cost of this home by adjusting the details. Changes won't be saved.Climate risks
Neighborhood: 50003
Nearby schools
Schools provided by the listing agent
- District: Adel-Desoto-Minburn
Source: DMMLS. This data may not be complete. We recommend contacting the local school district to confirm school assignments for this home.
Similar homes
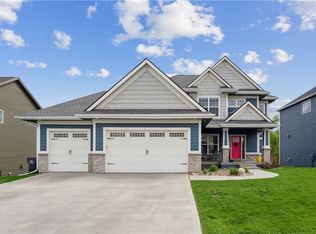
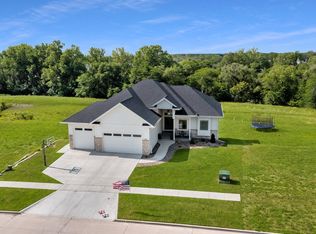
- $523,5004 bd3 ba2.2k sqft815 Greenwood Hills Dr, Adel, IA 50003For Sale
 MLS ID #751107, Julianna Cullen, RE/MAX Precision. DMMLS
- $589,0004 bd4 ba2.4k sqft741 Timberview Dr, Adel, IA 50003For Sale By Owner

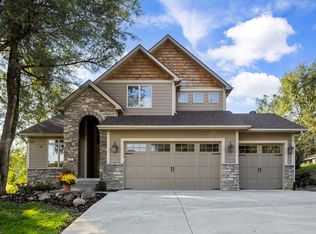
- $450,0004 bd3 ba2.4k sqft909 S 10th St, Adel, IA 50003For Sale
 MLS ID #752166, Julianna Cullen, RE/MAX Precision. DMMLS
- $599,5004 bd3 ba1.7k sqft1007 Lynne Dr, Adel, IA 50003For Sale
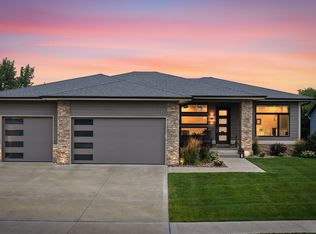 MLS ID #742656, Jon Lipovac, RE/MAX Precision. DMMLS
