Skip main navigation
Sold for $459,000
  • $459,000

    927 Lynne Dr, Adel, IA 50003

    3beds
    2,146sqft
    Single Family Residence
    Built in 2018
    10,454.4 Square Feet Lot
    $453,900 Zestimate®
    $214/sqft
    $2,461 Estimated rent

    Home value

    $453,900

    $431,000 - $477,000

    $2,461/mo

    Zestimate® history
    Loading
    Loading...

    Owner options

    List your home for rent

    $2,461/mo

    Rent Zestimate®

    Find your next renter with Zillow Rental Manager. Plus, with online applications, you can quickly screen prospective tenants – for free.

    Learn more

    $2,461/mo

    Rent Zestimate®

    Refinance and save

    $3,012/mo

    Est. payment

    Refinancing to a lower rate could help reduce your monthly payments and save thousands over the life of the loan.

    See today's rates

    $3,012/mo

    Est. payment

    Explore your selling options

    Work with a Zillow partner agent

    Leverage their expertise and Zillow's premium Showcase listings to get your home seen by more buyers.

    Get started

    List with your own agent

    Get your home in front of millions of buyers by listing it on Zillow.

    Learn how to do it

    Sell it yourself

    Take full control of how buyers see your home on Zillow by listing For Sale by Owner (FSBO).

    List your home

    What's special

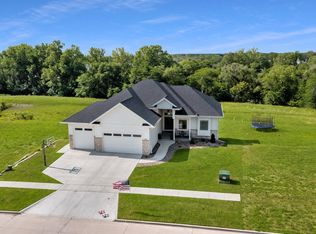
    Looking for a cute Pottery Barn type home with no backyard neighbors and a beautiful tree line? The original owners put so much thought into the details of this Teal Creek resale home. There is nothing cookie cutter about it. From the 3 car garage, you enter the mudroom/drop zone that has built ins for mail, broom closet, tons of hanging space, cubbies above the large L shaped bench and brick cobblestone flooring. The half bath is also located here for quick access from the outside. The kitchen has many cabinets and a hidden pantry behind the cabinet doors. The family room is large with tons of natural light. The custom fireplace has picture windows and custom built in shelves and cabinets. Completing the main level is a bonus room with built ins that can be used as a dining room/toy room/office area, etc. The entire main level is hard surface flooring. Outside the kitchen sliders is a covered deck looking onto the beautiful, serene backyard. Going upstairs, the switch back stairs are getting a new carpet runner and are open to the entryway with black spindles. The upper level contains the primary suite, 2 additional bedrooms, full bath, and laundry room. The primary suite has beautiful new hard surface flooring. The primary bath is complete with dual sinks, tile shower, and a free-standing soaking tub. The secondary bath has a pocket door between the sink and toilet-shower area. Moving outside- the backyard is AMAZING with an invisible fence. Full tax abatement until 1/2026.

    Zillow last checked:

    Listing updated:

    Listed by:

    Tracy Jagim (515)707-6055,

    EXP Realty, LLC

    Bought with:

    Anthony Lyne

    RE/MAX Concepts

    Source: DMMLS,MLS#: 694834MLS LogoOriginating MLS: Des Moines Area Association of REALTORS

    Facts & features

    Interior

    Bedrooms & bathrooms
    • Bedrooms: 3
    • Bathrooms: 3
    • Full bathrooms: 2
    • 1/2 bathrooms: 1
    Heating
    • Forced Air, Gas, Natural Gas
    Cooling
    • Central Air
    Appliances
    • Included: Dryer, Dishwasher, Microwave, Refrigerator, Stove, Washer
    • Laundry: Upper Level
    Features
    • Flooring: Hardwood, Tile
    • Basement: Walk-Out Access
    • Number of fireplaces: 1
    • Fireplace features: Gas, Vented
    Interior area
    • Total structure area: 2,146
    • Total interior livable area: 2,146 sqft
    • Finished area below ground: 40

    Property

    Parking
    • Total spaces: 3
    • Parking features: Attached, Garage, Three Car Garage
    • Attached garage spaces: 3
    Features
    • Levels: Two
    • Stories: 2
    • Patio & porch: Covered, Deck
    • Exterior features: Deck
    • Fencing: Invisible,Pet Fence
    Lot
    • Size: 10,454 sqft
    Details
    • Parcel number: 1132334006
    • Zoning: Res

    Construction

    Type & style
    • Home type: SingleFamily
    • Architectural style: Two Story
    • Property subtype: Single Family Residence
    Materials
    • Cement Siding
    • Foundation: Poured
    • Roof: Asphalt,Shingle
    Condition
    • Year built: 2018

    Utilities & green energy

    • Sewer: Public Sewer
    • Water: Public

    Community & neighborhood

    Location
    • Region: Adel

    Other

    Other facts
    • Listing terms: Conventional
    • Road surface type: Concrete

    Price history

    DateEventPrice
    8/20/2024Sold$459,000$214/sqft
    Source: DMMLS #694834 Report a problem
    6/14/2024Pending sale$459,000$214/sqft
    Source: DMMLS #694834 Report a problem
    6/10/2024Listing removed--
    Source: DMMLS #694834 Report a problem
    5/7/2024Listed for sale$459,000+17.2%$214/sqft
    Source: DMMLS #694834 Report a problem
    5/15/2018Sold$391,689+389.6%$183/sqft
    Source: DMMLS #552654 Report a problem
    1/5/2018Sold$80,000$37/sqft
    Source: Public Record Report a problem

    Public tax history

    YearProperty taxesTax assessment
    2025-- $690
    2024-- $690
    2023-- $690
    2022-- $690
    2021-- $690 -99.8%
    2020-- $382,030
    2019-- $382,030 +55266.7%
    2018-- $690

    Find assessor info on the county website

    Neighborhood: 50003

    Nearby schools

    GreatSchools rating
    Schools provided by the listing agent
    • District: Adel-Desoto-Minburn

    Source: DMMLS. This data may not be complete. We recommend contacting the local school district to confirm school assignments for this home.

    Get pre-qualified for a loan
    At Zillow Home Loans, we can pre-qualify you in as little as 5 minutes with no impact to your credit score.

    An equal housing lender. NMLS #10287.

    Sell for more on Zillow
    Get a Zillow Showcase℠ listing at no additional cost and you could sell for .
    $453,900
    2% more
    +$9,078
    With Zillow Showcase(estimated)
    $462,978