**SELLER OFFERING UP TO $15,000 TOWARD BUYER CLOSING COST OR MORTGAGE RATE BUY DOWN WITH ACCEPTABLE OFFER**
Beautiful 4 bedroom ranch with approximately 3282 finished sq. ft., finished lower level and heated 3 car garage. This impeccably maintained home offers panoramic views through oversized windows in both the main and lower levels, jack and jill bath in the lower level, generous walk in pantry, mud hall and tankless water heater. You'll find the primary suite is thoughtfully designed, connecting the closet to both the laundry and elegant ensuite bath room. There is ample room for guests and family to gather around the oversized kitchen island or in the large lower level family room with wetbar. Come home to a beautiful view of mature trees that's close to the Raccoon River Trail System in a cozy and growing community with award winning schools.
All information obtained from the seller and public record.
For sale
Price cut: $20.5K (7/31)
$599,500
1007 Lynne Dr, Adel, IA 50003
4beds
1,782sqft
Single Family Residence
Built in 2018
0.26 Acres Lot
$-- Zestimate®
$336/sqft
$-- HOA
What's special
Finished lower levelGenerous walk in pantryMud hallOversized kitchen islandTankless water heater
- 123 days
- 519
- 42
Zillow last checked:
Listing updated:
Listed by:
Jon Lipovac (515)771-8556,
RE/MAX Precision,
Lipovac, Amy 515-771-8550,
RE/MAX Precision
Source: DMMLS,MLS#: 742656 Originating MLS: Des Moines Area Association of REALTORS
Originating MLS: Des Moines Area Association of REALTORSFacts & features
Interior
Bedrooms & bathrooms
- Bedrooms: 4
- Bathrooms: 3
- Full bathrooms: 3
- Main level bedrooms: 2
Heating
- Forced Air, Gas, Natural Gas
Cooling
- Central Air
Appliances
- Included: Dishwasher, Microwave, Refrigerator, Stove
- Laundry: Main Level
Features
- Wet Bar, Dining Area, Window Treatments
- Flooring: Carpet
- Basement: Finished,Walk-Out Access
- Number of fireplaces: 1
- Fireplace features: Gas, Vented
Interior area
- Total structure area: 1,782
- Total interior livable area: 1,782 sqft
- Finished area below ground: 1,500
Property
Parking
- Total spaces: 3
- Parking features: Attached, Garage, Three Car Garage, Heated Garage
- Attached garage spaces: 3
Features
- Stories: 1
- Patio & porch: Covered, Deck
- Exterior features: Deck, Sprinkler/Irrigation
Lot
- Size: 0.26 Acres
- Features: Rectangular Lot
Details
- Parcel number: 1132334003
- Zoning: R
Construction
Type & style
- Home type: SingleFamily
- Architectural style: Ranch
- Property subtype: Single Family Residence
Materials
- See Remarks
- Foundation: Poured
- Roof: Asphalt,Shingle
Condition
- Resale
- New construction: No
- Year built: 2018
Details
- Builder name: Trinity Homes
Utilities & green energy
- Sewer: Public Sewer
- Water: Public
Community & HOA
Community
- Security: Smoke Detector(s)
HOA
- Has HOA: No
Location
- Region: Adel
Financial & listing details
- Price per square foot: $336/sqft
- Tax assessed value: $452,750
- Annual tax amount: $12
- Date on market: 6/9/2026
- Cumulative days on market: 123 days
- Listing terms: Cash,Conventional,VA Loan
- Road surface type: Concrete
Estimated market value
Not available
Estimated sales range
Not available
Not available
Price history
| Date | Event | Price |
|---|---|---|
| 7/31/2026 | Price change | $599,500-3.3%$336/sqft |
Source:  DMMLS #742656 Report a problem DMMLS #742656 Report a problem | ||
| 6/9/2026 | Listed for sale | $620,000+38.1%$348/sqft |
Source: DMMLS #742656 Report a problem | ||
| 6/5/2019 | Sold | $449,000+461.3%$252/sqft |
Source: DMMLS #572055 Report a problem | ||
| 6/19/2018 | Sold | $80,000$45/sqft |
Source: Public Record Report a problem | ||
Public tax history
| Year | Property taxes | Tax assessment |
|---|---|---|
| 2025 | $12 | $690 |
| 2024 | $12 -14.3% | $690 |
| 2023 | $14 | $690 |
| 2022 | $14 | $690 |
| 2021 | $14 | $690 -99.8% |
| 2020 | $14 -12.5% | $452,750 |
| 2019 | $16 | $452,750 +65515.9% |
| 2018 | -- | $690 |
Find assessor info on the county website
Monthly payment
Est. payment
Payment breakdown
Explore the cost of this home by adjusting the details. Changes won't be saved.Climate risks
Neighborhood: 50003
Nearby schools
Schools provided by the listing agent
- District: Adel-Desoto-Minburn
Source: DMMLS. This data may not be complete. We recommend contacting the local school district to confirm school assignments for this home.

Similar homes
- $559,9004 bd3 ba2.6k sqft3025 Tassel Ln, Adel, IA 50003For Sale
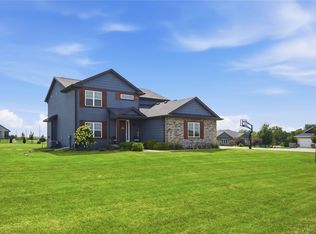 MLS ID #749011, Tim Scheib, Real Broker, LLC. DMMLS
 - $399,9004 bd3 ba1.9k sqft1110 Lynne Dr, Adel, IA 50003For Sale
 MLS ID #749406, Ashlee Knickerbocker, Keller Williams Realty GDM. DMMLS
 - $453,0005 bd3 ba1.6k sqft704 Meadow Rd, Adel, IA 50003For Sale
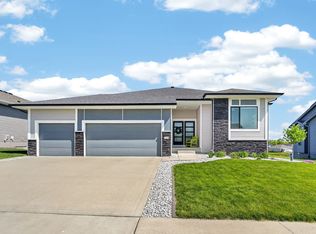 MLS ID #740190, Ashlee Knickerbocker, Keller Williams Realty GDM. DMMLS
 - $385,0004 bd3 ba1.3k sqft1812 Roebling Rd, Adel, IA 50003For Sale
 MLS ID #746892, Amber Harrison, Epique Realty. DMMLS
