Now on the market: 1914 Timberview Drive in Norwalk! This custom-built ranch offers more than 3,000 sq ft of finished space with thoughtful features throughout. A covered front porch welcomes you inside to an extra-wide hallway leading to the bright Great Room and kitchen. Designed for entertaining, the kitchen features a massive sink-free island, abundant prep & dining space while also offer a walk-in butler's pantry for extra storage. Just off the dining area, the east-facing covered deck is perfect for summer evenings. The spacious primary suite includes a roomy en suite with soaker tub, plus a closet connected to the laundry and drop zone. A second bedroom and full bath complete the main level. Downstairs you'll find daylight windows brighten a large living room, two additional bedrooms, and another bathroom. The nearly 1,000 sq ft heated garage includes a tandem third stall, side service door, sink, and dog kennel with backyard access. The fully fenced backyard offers a large concrete patio for entertaining, and the neighboring lot is planned as a future city park (timeframe TBD). Currently, its maintained greenspace for you to enjoy.
All information obatined from seller and public record.
For sale
Price cut: $10K (9/10)
$589,900
1914 Timberview Dr, Norwalk, IA 50211
4beds
1,683sqft
Single Family Residence
Built in 2020
0.33 Acres Lot
$-- Zestimate®
$351/sqft
$-- HOA
What's special
Side service doorMassive sink-free islandSpacious primary suiteFully fenced backyardCovered front porchExtra-wide hallwayBright great room
- 49 days
- 429
- 28
Zillow last checked:
Listing updated:
Listed by:
Andrew Springer (515)371-9396,
RE/MAX Precision,
Tyler Springer 515-577-8366,
RE/MAX Precision
Source: DMMLS,MLS#: 746977 Originating MLS: Des Moines Area Association of REALTORS
Originating MLS: Des Moines Area Association of REALTORSFacts & features
Interior
Bedrooms & bathrooms
- Bedrooms: 4
- Bathrooms: 3
- Full bathrooms: 2
- 3/4 bathrooms: 1
- Main level bedrooms: 2
Heating
- Forced Air, Gas, Natural Gas
Cooling
- Central Air
Appliances
- Included: Dryer, Dishwasher, Microwave, Refrigerator, Stove, Washer
- Laundry: Main Level
Features
- Dining Area
- Flooring: Carpet, Tile
- Basement: Finished
- Number of fireplaces: 1
- Fireplace features: Gas, Vented
Interior area
- Total structure area: 1,683
- Total interior livable area: 1,683 sqft
- Finished area below ground: 1,371
Property
Parking
- Total spaces: 3
- Parking features: Attached, Garage, Three Car Garage, Heated Garage
- Attached garage spaces: 3
Features
- Stories: 1
- Patio & porch: Covered, Deck, Open, Patio
- Exterior features: Deck, Sprinkler/Irrigation, Patio
- Fencing: Chain Link
Lot
- Size: 0.33 Acres
- Dimensions: 82 x 183
- Features: Rectangular Lot
Details
- Parcel number: 63233030250
- Zoning: R
Construction
Type & style
- Home type: SingleFamily
- Architectural style: Ranch
- Property subtype: Single Family Residence
Materials
- Foundation: Poured
- Roof: Asphalt,Shingle
Condition
- Resale
- New construction: No
- Year built: 2020
Details
- Builder name: Ben Schulte Construction
Utilities & green energy
- Sewer: Public Sewer
- Water: Public
Community & HOA
Community
- Security: Smoke Detector(s)
HOA
- Has HOA: No
Location
- Region: Norwalk
Financial & listing details
- Price per square foot: $351/sqft
- Tax assessed value: $504,700
- Annual tax amount: $7,984
- Date on market: 8/10/2026
- Cumulative days on market: 49 days
- Listing terms: Cash,Conventional,FHA,VA Loan
- Road surface type: Concrete
Estimated market value
Not available
Estimated sales range
Not available
Not available
Price history
| Date | Event | Price |
|---|---|---|
| 9/10/2026 | Price change | $589,900-1.7%$351/sqft |
Source:  DMMLS #746977 Report a problem DMMLS #746977 Report a problem | ||
| 8/10/2026 | Listed for sale | $599,900+623.6%$356/sqft |
Source: DMMLS #746977 Report a problem | ||
| 6/24/2020 | Sold | $82,900$49/sqft |
Source: DMMLS #597366 Report a problem | ||
Public tax history
| Year | Property taxes | Tax assessment |
|---|---|---|
| 2025 | $7,792 +0.2% | $429,700 +1.4% |
| 2024 | $7,778 +8.2% | $423,700 |
| 2023 | $7,188 +5.8% | $423,700 +28.3% |
| 2022 | $6,794 +56516.7% | $330,300 +5.3% |
| 2021 | $12 | $313,700 +62640% |
| 2020 | -- | $500 |
Find assessor info on the county website
Monthly payment
Est. payment
Payment breakdown
Explore the cost of this home by adjusting the details. Changes won't be saved.Climate risks
Neighborhood: 50211
Nearby schools
Schools provided by the listing agent
- District: Norwalk
Source: DMMLS. This data may not be complete. We recommend contacting the local school district to confirm school assignments for this home.

Similar homes
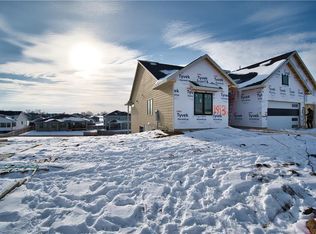
- $535,0005 bd3 ba1.6k sqft2912 Partlow St, Norwalk, IA 50211For Sale
 MLS ID #748751, Lindsey Aaron, RE/MAX Concepts. DMMLS
 - $520,0004 bd3 ba1.6k sqft1127 Timber Ridge Dr, Norwalk, IA 50211For Sale
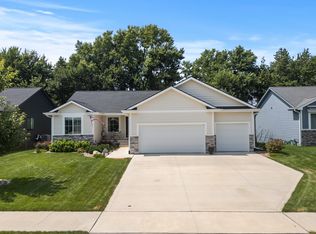 MLS ID #747229, Thomas Mineart, RE/MAX Precision. DMMLS
 - $725,0005 bd3 ba2k sqft2257 Green Leaf Cir, Norwalk, IA 50211New Construction
 MLS ID #748664, Lindsey Aaron, RE/MAX Concepts. DMMLS
 - $769,9004 bd3 ba1.7k sqft2310 Autumn Blaze Dr, Norwalk, IA 50211New Construction
 MLS ID #748142, Dawn Edwards, Realty ONE Group Impact. DMMLS
