Skip main navigation
Sold for $555,000
  • $555,000

    919 Lynne Dr, Adel, IA 50003

    5beds
    1,941sqft
    Single Family Residence
    Built in 2020
    0.32 Acres Lot
    $583,700 Zestimate®
    $286/sqft
    $2,998 Estimated rent

    Home value

    $583,700

    $555,000 - $613,000

    $2,998/mo

    Zestimate® history
    Loading
    Loading...

    Owner options

    List your home for rent

    $2,998/mo

    Rent Zestimate®

    Find your next renter with Zillow Rental Manager. Plus, with online applications, you can quickly screen prospective tenants – for free.

    Learn more

    $2,998/mo

    Rent Zestimate®

    Refinance and save

    $3,652/mo

    Est. payment

    Refinancing to a lower rate could help reduce your monthly payments and save thousands over the life of the loan.

    See today's rates

    $3,652/mo

    Est. payment

    Explore your selling options

    Work with a Zillow partner agent

    Leverage their expertise and Zillow's premium Showcase listings to get your home seen by more buyers.

    Get started

    List with your own agent

    Get your home in front of millions of buyers by listing it on Zillow.

    Learn how to do it

    Sell it yourself

    Take full control of how buyers see your home on Zillow by listing For Sale by Owner (FSBO).

    List your home

    What's special

    French doorsTile showerMature treesSound barTransom windowLaundry roomLarge island
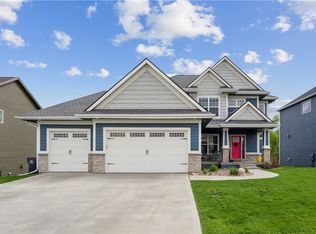
    Stunning custom built 5 bedroom ranch home that overlooks greenspace & mature trees. Welcoming entryway w/ French doors & transom window. Abundant natural light pours in through Great Room w/ Southern exposure. Inviting kitchen w/ large island, gas stove, refrigerator with cabinet panel & walk-in pantry. Dining area can accommodate a large table which makes entreating delightful. Main BR has trayed ceiling, large walk-in closet & ensuite includes his and her vanities, soaking tub, & tile shower. Pocket office off kitchen. Cabinets in the mudroom for coats, backpacks, etc. to hide clutter. Laundry room w/ butcher block folding counter & sink. Half bath off laundry room. Walkout lower level with 9 ft ceilings, 2 large bedrooms, craft/game area, and full bathroom. Insulated garage has hot & cold hose bib, wired for electric heater (included), projector & sound bar, and shelving system. Exterior cameras, garage door openers with cameras, Amp for whole home audio & Sonos equipment in the storage room is included.

    Zillow last checked:

    Listing updated:

    Listed by:

    Julianna Cullen (515)480-3787,

    RE/MAX Precision,

    Kevin Howe,

    RE/MAX Precision

    Bought with:

    Kaitlyn Harvey

    Century 21 Signature

    Source: DMMLS,MLS#: 675349MLS LogoOriginating MLS: Des Moines Area Association of REALTORS

    Facts & features

    Interior

    Bedrooms & bathrooms
    • Bedrooms: 5
    • Bathrooms: 5
    • Full bathrooms: 3
    • 1/2 bathrooms: 2
    • Main level bedrooms: 3
    Heating
    • Forced Air, Gas, Natural Gas
    Cooling
    • Central Air
    Appliances
    • Included: Dryer, Dishwasher, Microwave, Refrigerator, Stove, Washer
    • Laundry: Main Level
    Features
    • Dining Area, Eat-in Kitchen, Cable TV
    • Flooring: Carpet, Tile
    • Basement: Finished,Walk-Out Access
    • Number of fireplaces: 1
    • Fireplace features: Electric
    Interior area
    • Total structure area: 1,941
    • Total interior livable area: 1,941 sqft
    • Finished area below ground: 1,600

    Property

    Parking
    • Total spaces: 3
    • Parking features: Attached, Garage, Three Car Garage
    • Attached garage spaces: 3
    Features
    • Fencing: Invisible,Pet Fence
    Lot
    • Size: 0.32 Acres
    • Features: Rectangular Lot
    Details
    • Parcel number: 1132337002
    • Zoning: R

    Construction

    Type & style
    • Home type: SingleFamily
    • Architectural style: Ranch
    • Property subtype: Single Family Residence
    Materials
    • Cement Siding
    • Foundation: Poured
    • Roof: Asphalt,Shingle
    Condition
    • Year built: 2020

    Utilities & green energy

    • Sewer: Public Sewer
    • Water: Public

    Community & neighborhood

    Security
    • Security features: Smoke Detector(s)
    Location
    • Region: Adel

    Other

    Other facts
    • Listing terms: Cash,Conventional,VA Loan
    • Road surface type: Concrete

    Price history

    DateEventPrice
    8/25/2023Sold$555,000+0.9%$286/sqft
    Source: DMMLS #675349 Report a problem
    7/17/2023Pending sale$550,000$283/sqft
    Source: DMMLS #675349 Report a problem
    6/14/2023Listed for sale$550,000+570.7%$283/sqft
    Source: DMMLS #675349 Report a problem
    7/6/2020Sold$82,000$42/sqft
    Source: Public Record Report a problem

    Public tax history

    YearProperty taxesTax assessment
    2025$9,478 +47%$550,940 +0.3%
    2024$6,448 +63.9%$549,140 +47.8%
    2023$3,934 +101.1%$371,450 +88.4%
    2022$1,956 +19460%$197,180 +99.5%
    2021$10 $98,840

    Find assessor info on the county website

    Neighborhood: 50003

    Nearby schools

    GreatSchools rating
    Schools provided by the listing agent
    • District: Adel-Desoto-Minburn

    Source: DMMLS. This data may not be complete. We recommend contacting the local school district to confirm school assignments for this home.

    Get pre-qualified for a loan
    At Zillow Home Loans, we can pre-qualify you in as little as 5 minutes with no impact to your credit score.

    An equal housing lender. NMLS #10287.

    Sell for more on Zillow
    Get a Zillow Showcase℠ listing at no additional cost and you could sell for .
    $583,700
    2% more
    +$11,674
    With Zillow Showcase(estimated)
    $595,374