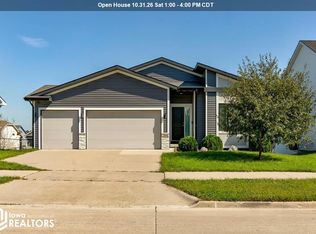
This well-maintained Adel two-story offers 4 bedrooms, 2.5 bathrooms, and nearly 2,000 sqft above grade in the ADM School District. The spacious main level features an open layout with a gas fireplace anchoring the living room, a kitchen with a large center island, ample cabinetry and pantry, and a convenient drop zone with custom built-ins just off the 3-car garage. Upstairs, the primary suite stands out with tray ceilings, a tiled shower, and a generously sized walk-in closet with professional organization. Three additional bedrooms provide plenty of flexibility for family, guests, or a home office. The unfinished lower level offers excellent potential for future living space, complete with an egress window for an additional bedroom and plumbing already stubbed for a bathroom. Outside, enjoy a deck just off the kitchen and dining area overlooking the fully fenced backyard, with plenty of room to relax, play, or entertain. Located in an established Adel neighborhood with convenient access to schools, parks, downtown Adel, and the western Des Moines suburbs!
For sale
$399,900
600 Timberview Dr, Adel, IA 50003
4beds
1,972sqft
Single Family Residence
Built in 2014
9,147 Square Feet Lot
$394,600 Zestimate®
$203/sqft
$-- HOA
What's special
Open layoutAmple cabinetry and pantrySpacious main levelTiled shower
- 11 days
- 439
- 31
Likely to sell faster than
Zillow last checked:
Listing updated:
Listed by:
Laura Slavin (515)202-4129,
The Agency Des Moines,
Jay Elsberry 712-541-8267,
The Agency Des Moines
Source: DMMLS,MLS#: 752397 Originating MLS: Des Moines Area Association of REALTORS
Facts & features
Interior
Bedrooms & bathrooms
- Bedrooms: 4
- Bathrooms: 3
- Full bathrooms: 1
- 3/4 bathrooms: 1
- 1/2 bathrooms: 1
Heating
- Forced Air, Gas, Natural Gas
Cooling
- Central Air
Appliances
- Included: Dishwasher, Microwave, Refrigerator, Stove
Features
- Eat-in Kitchen
- Number of fireplaces: 1
- Fireplace features: Gas Log
Interior area
- Total structure area: 1,972
- Total interior livable area: 1,972 sqft
Property
Parking
- Total spaces: 3
- Parking features: Attached, Garage, Three Car Garage
- Attached garage spaces: 3
Features
- Levels: Two
- Stories: 2
Lot
- Size: 9,147 Square Feet
Details
- Parcel number: 1132428004
- Zoning: RES
Construction
Type & style
- Home type: SingleFamily
- Architectural style: Two Story
- Property subtype: Single Family Residence
Materials
- Foundation: Poured
- Roof: Asphalt,Shingle
Condition
- Resale
- New construction: No
- Year built: 2014
Utilities & green energy
- Sewer: Public Sewer
- Water: Public
Community & HOA
HOA
- Has HOA: No
Location
- Region: Adel
Financial & listing details
- Price per square foot: $203/sqft
- Tax assessed value: $358,990
- Annual tax amount: $5,683
- Date on market: 11/3/2026
- Cumulative days on market: 11 days
- Listing terms: Cash,Conventional,FHA,VA Loan
- Road surface type: Concrete
Estimated market value
$394,600
$375,000 - $414,000
$2,541/mo
Price history
| Date | Event | Price |
|---|---|---|
| 11/3/2026 | Listed for sale | $399,900+0.7%$203/sqft |
Source:  DMMLS #752397 Report a problem | ||
| 6/2/2023 | Sold | $397,000-0.8%$201/sqft |
Source: DMMLS #666928 Report a problem | ||
| 2/24/2023 | Pending sale | $400,000$203/sqft |
Source: DMMLS #666928 Report a problem | ||
| 2/1/2023 | Listed for sale | $400,000$203/sqft |
Source: DMMLS #666928 Report a problem | ||
| 1/6/2023 | Listing removed | -- |
Source: DMMLS #664317 Report a problem | ||
| 11/29/2022 | Listed for sale | $400,000+32.2%$203/sqft |
Source: DMMLS #664317 Report a problem | ||
| 9/21/2018 | Sold | $302,500-2.1%$153/sqft |
Source: DMMLS #560016 Report a problem | ||
| 9/21/2018 | Listed for sale | $308,900$157/sqft |
Source: 515 Real Estate #560016 Report a problem | ||
| 8/16/2018 | Pending sale | $308,900$157/sqft |
Source: 515 Real Estate #560016 Report a problem | ||
| 8/7/2018 | Price change | $308,900-1%$157/sqft |
Source: 515 Real Estate #560016 Report a problem | ||
| 6/18/2018 | Price change | $311,900-1%$158/sqft |
Source: 515 Real Estate & Insurance #560016 Report a problem | ||
| 5/2/2018 | Listed for sale | $314,900+9%$160/sqft |
Source: 515 Real Estate & Insurance #560016 Report a problem | ||
| 6/17/2015 | Sold | $289,000$147/sqft |
Source: DMMLS #447005 Report a problem | ||
| 1/10/2015 | Listed for sale | $289,000$147/sqft |
Source: Coldwell Banker Mid-America Group, Realtors #447005 Report a problem | ||
Public tax history
| Year | Property taxes | Tax assessment |
|---|---|---|
| 2025 | $5,750 -5.8% | $358,990 +2% |
| 2024 | $6,106 +218.4% | $351,780 |
| 2023 | $1,918 | $351,780 +235% |
| 2022 | -- | $105,000 +21328.6% |
| 2021 | -- | $490 -99.8% |
| 2020 | -- | $291,340 |
| 2019 | -- | $291,340 |
| 2018 | $11 +5.4% | $291,340 |
| 2017 | $10 | $291,340 |
| 2016 | $10 | $291,340 +59357.1% |
| 2015 | $10 | $490 |
Find assessor info on the county website
Monthly payment
Est. payment
Payment breakdown
Explore the cost of this home by adjusting the details. Changes won't be saved.Climate risks
Neighborhood: 50003
Nearby schools
Schools provided by the listing agent
- District: Adel-Desoto-Minburn
Source: DMMLS. This data may not be complete. We recommend contacting the local school district to confirm school assignments for this home.
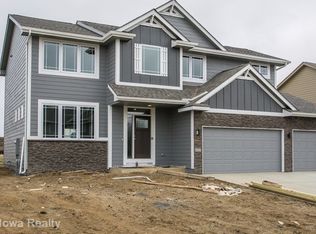
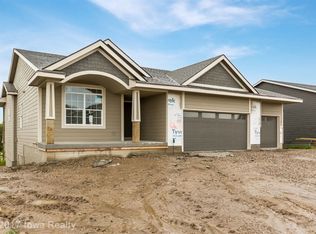
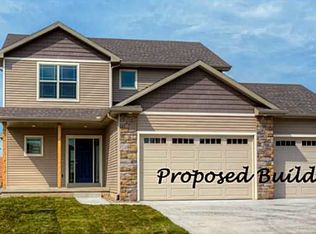
Similar homes
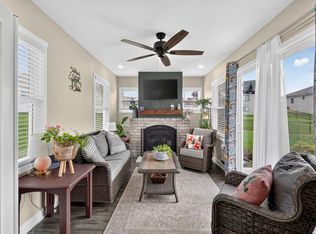
- $424,9004 bd3 ba1.8k sqft1608 Southbridge Dr, Adel, IA 50003For Sale
 MLS ID #752479, Andraya Stender, Boutique Real Estate. DMMLS
- $404,9004 bd3 ba1.4k sqft1913 Southbridge Dr, Adel, IA 50003Active
 MLS ID #6343887, Danielle Burnight, RE/MAX Concepts Main Office. NoCoast MLS as distributed by MLS GRID
- $399,9004 bd3 ba1.9k sqft1110 Lynne Dr, Adel, IA 50003For Sale
 MLS ID #749406, Ashlee Knickerbocker, Keller Williams Realty GDM. DMMLS
- $350,0004 bd4 ba2.5k sqft1415 Aspen Dr, Adel, IA 50003For Sale By Owner

