Welcome to this spacious zero-entry 5-bedroom, 3-bath home located in a quiet cul-de-sac! Designed for both comfort and convenience, this thoughtfully crafted home offers easy, step-free access along with 3 bedrooms on the main level and 2 additional bedrooms in the finished basement, providing plenty of room for family and guests. The main level features an open-concept floor plan with a seamless flow between the living, dining, and kitchen areas, making it perfect for entertaining. The kitchen includes a spacious center island and a walk-in pantry, offering abundant storage and organization. The primary suite features a generous walk-in closet and a luxurious ensuite bath with a beautifully tiled shower for a spa-like retreat. Convenient main-floor laundry adds to the home's everyday functionality. Step outside to the covered deck and enjoy peaceful views of the large backyard. The finished walk-out lower level adds an additional 1,180 square feet of living space, complete with a spacious family room, two additional bedrooms, and a full bath; ideal for entertaining, guests, or a home theater. With 1,594 square feet of main-level living space, an attached 3 car garage, and the added convenience of zero-entry living, this home offers the perfect blend of style, accessibility, and functionality. Photos and finishes are similar to those planned and may vary.
New construction
$529,500
2702 Ponte Pl, Adel, IA 50003
5beds
1,594sqft
:
Get pre-qualified$3,556/mo
Single Family Residence
Built in 2026
7,840 Square Feet Lot
$-- Zestimate®
$332/sqft
$-- HOA
What's special
Covered deckOpen-concept floor planZero-entry livingConvenient main-floor laundryWalk-in pantryQuiet cul-de-sac
- 1 day |
- 90 |
- 2 |
Zillow last checked:
Listing updated:
Listed by:
Tim Scheib (515)313-7103,
Real Broker, LLC
Source: DMMLS,MLS#: 745942 Originating MLS: Des Moines Area Association of REALTORS
Originating MLS: Des Moines Area Association of REALTORSFacts & features
Interior
Bedrooms & bathrooms
- Bedrooms: 5
- Bathrooms: 3
- Full bathrooms: 2
- 3/4 bathrooms: 1
- Main level bedrooms: 3
Heating
- Forced Air, Gas, Natural Gas
Cooling
- Central Air
Appliances
- Included: Dishwasher, Microwave, Stove
- Laundry: Main Level
Features
- Dining Area, Eat-in Kitchen
- Flooring: Carpet
- Basement: Finished
- Number of fireplaces: 1
- Fireplace features: Electric
Interior area
- Total structure area: 1,594
- Total interior livable area: 1,594 sqft
- Finished area below ground: 1,182
Property
Parking
- Total spaces: 3
- Parking features: Attached, Garage, Three Car Garage
- Attached garage spaces: 3
Features
- Stories: 1
- Patio & porch: Covered, Deck, Patio
- Exterior features: Deck, Patio
Lot
- Size: 7,840 Square Feet
Details
- Parcel number: 1506109003
- Zoning: R
Construction
Type & style
- Home type: SingleFamily
- Architectural style: Ranch
- Property subtype: Single Family Residence
Materials
- Foundation: Poured
- Roof: Asphalt,Shingle
Condition
- New Construction
- New construction: Yes
- Year built: 2026
Details
- Builder name: Behr Construction
Utilities & green energy
- Sewer: Public Sewer
- Water: Public
Community & HOA
HOA
- Has HOA: No
Location
- Region: Adel
Financial & listing details
- Price per square foot: $332/sqft
- Annual tax amount: $10
- Date on market: 7/24/2026
- Listing terms: Cash,Conventional,FHA,VA Loan
- Road surface type: Concrete
Estimated market value
Not available
Estimated sales range
Not available
Not available
Price history
| Date | Event | Price |
|---|---|---|
| 7/24/2026 | Listed for sale | $529,500$332/sqft |
Source:  DMMLS #745942 Report a problem DMMLS #745942 Report a problem | ||
Public tax history
Tax history is unavailable.
Monthly payment
Est. payment
Payment breakdown
Explore the cost of this home by adjusting the details. Changes won't be saved.Climate risks
Neighborhood: 50003
Nearby schools
GreatSchools rating
- NAAdel Elementary SchoolGrades: PK-1Distance: 2.4 mi
- 10/10ADM Middle SchoolGrades: 7-8Distance: 1.4 mi
- 9/10ADM Senior High SchoolGrades: 9-12Distance: 1.4 mi
Schools provided by the listing agent
- District: Adel-Desoto-Minburn
Source: DMMLS. This data may not be complete. We recommend contacting the local school district to confirm school assignments for this home.
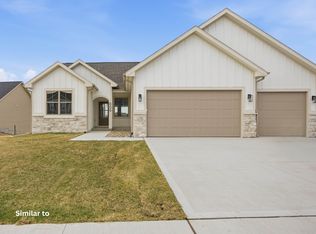
- $526,0004 bd3 ba1.6k sqft2610 Ponte Pl, Adel, IA 50003New Construction
- $539,5004 bd4 ba2.1k sqft2607 Ponte Pl, Adel, IA 50003New Construction

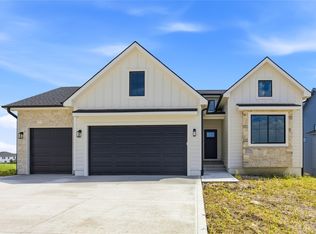
- $579,9005 bd3 ba1.9k sqft2605 Ponte Pl, Adel, IA 50003For Sale
- $346,6503 bd3 ba1.1k sqft2306 Chan Dr, Adel, IA 50003Sold
- $376,9004 bd3 ba1.7k sqft2310 Chan Dr, Adel, IA 50003New Construction
- $294,900-- bd-- ba-- sqft2312 Chan Dr, Adel, IA 50003Off Market
- $379,9005 bd3 ba1.4k sqft2308 Chan Dr, Adel, IA 50003New Construction
- $294,900-- bd-- ba-- sqft2314 Chan Dr, Adel, IA 50003Off Market
A local agent can set up tours, give advice and negotiate with sellers.
Similar homes
- $579,9005 bd3 ba1.9k sqft2605 Ponte Pl, Adel, IA 50003For SaleMLS ID #745536, Megan Hill Mitchum, Century 21 Signature. DMMLS
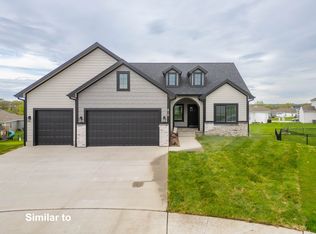
- $539,8005 bd3 ba1.5k sqft2712 Ponte Pl, Adel, IA 50003New Construction
 MLS ID #737729, Tim Scheib, Real Broker, LLC. DMMLS
 - $526,0004 bd3 ba1.6k sqft2610 Ponte Pl, Adel, IA 50003New ConstructionMLS ID #737722, Tim Scheib, Real Broker, LLC. DMMLS
- $459,9004 bd3 ba1.6k sqft520 Timberview Dr, Adel, IA 50003For Sale
 MLS ID #745245, Amy Lucht, Century 21 Signature. DMMLS
 - $539,5004 bd4 ba2.1k sqft2607 Ponte Pl, Adel, IA 50003New ConstructionMLS ID #736313, Tim Scheib, Real Broker, LLC. DMMLS
- $379,9004 bd4 ba1.7k sqft1415 Cedar Dr, Adel, IA 50003For SaleMLS ID #745846, Andy Dodd, RE/MAX Precision. DMMLS
- $475,0004 bd3 ba1.6k sqft617 Timberview Dr, Adel, IA 50003For SaleMLS ID #743432, Adam Bugbee, Real Broker, LLC. DMMLS
- $465,0005 bd3 ba1.6k sqft704 Meadow Rd, Adel, IA 50003New ConstructionMLS ID #740190, Ashlee Knickerbocker, Keller Williams Realty GDM. DMMLS
- $500,0003 bd3 ba1.7k sqft820 Greenwood Hills Dr, Adel, IA 50003For SaleMLS ID #729129, Adam Bugbee, Real Broker, LLC. DMMLS
- $600,0003 bd3 ba1.7k sqft1727 Roebling Rd, Adel, IA 50003For SaleMLS ID #744917, Kevin Howe, RE/MAX Precision. DMMLS
- $439,9004 bd3 ba1.5k sqft1020 Baileys Grove Dr, Adel, IA 50003For SaleMLS ID #744585, Nick Diaz, RE/MAX Concepts. DMMLS
- $415,0004 bd3 ba2.2k sqft1812 Roebling Rd, Adel, IA 50003For Sale By Owner
- $450,0004 bd3 ba1.6k sqft604 Meadow Rd, Adel, IA 50003For SaleMLS ID #741436, Carly Pearson, RE/MAX Precision. DMMLS
- $565,0004 bd3 ba1.9k sqft3002 Kernel Ln, Adel, IA 50003For SaleMLS ID #739643, Brett Corrigan, RE/MAX Revolution. DMMLS
- $620,0004 bd3 ba1.7k sqft1007 Lynne Dr, Adel, IA 50003For SaleMLS ID #742656, Jon Lipovac, RE/MAX Precision. DMMLS
- $479,9004 bd4 ba2k sqft904 Cottage St, Adel, IA 50003For SaleMLS ID #742517, Dan Bever, Platinum Realty LLC. DMMLS
- $404,9904 bd4 ba1.6k sqft2221 Butler Dr, Adel, IA 50003New ConstructionMLS ID #744170, Kathryn Greer, DRH Realty of Iowa, LLC. DMMLS
- $583,6505 bd4 ba2.1k sqft1715 Roebling Rd, Adel, IA 50003New ConstructionMLS ID #738661, Missy Pattee, RE/MAX Precision. DMMLS
- $359,9004 bd3 ba2k sqft605 Ellis Cir, Adel, IA 50003For SaleMLS ID #745376, Anthony Lyne, RE/MAX Concepts. DMMLS
- $359,9904 bd3 ba1.4k sqft2322 Butler Dr, Adel, IA 50003New ConstructionDMMLS
