Step inside this impressive 2,615 square foot home and discover a thoughtfully designed layout with everything you need for modern living. The welcoming foyer opens to a versatile study—perfect for a home office or creative retreat. The main level features an open-concept kitchen, dining and great room, seamlessly connected for easy entertaining and everyday living. The kitchen is a true showstopper with white 42" cabinets, crown molding, quartz countertops, a tile backsplash and premium LG® stainless steel appliances. Enjoy luxury vinyl plank flooring throughout key spaces, elegant site-finished millwork and professionally curated interior color packages. Upstairs, a spacious loft offers flexible living space near four bedrooms, including a generous owner’s suite with a walk-in closet and a private bath with a glass shower door and quartz countertops. Additional highlights include a finished basement with a recreation space and additional bedroom, a fully drywalled three-car garage with opener and remotes, and energy-efficient features like low-E windows and Hardie-Plank siding. Homes with this level of design and comfort are in high demand—schedule your tour before it’s gone! Prices, dimensions and features may vary and are subject to change. Photos are for illustrative purposes only.
New construction
$429,990
2310 Calatrava Ct, Adel, IA 50003
5beds
1,985sqft
Single Family Residence
Built in 2026
6,969 Square Feet Lot
$-- Zestimate®
$217/sqft
$-- HOA
What's special
Hardie-plank sidingWelcoming foyerThoughtfully designed layoutElegant site-finished millworkCrown moldingQuartz countertopsTile backsplash
- 6 days
- 60
- 2
Likely to sell faster than
Zillow last checked:
Listing updated:
Listed by:
Greg Brockman,
Lennar Realty of Iowa
Source: DMMLS,MLS#: 750072 Originating MLS: Des Moines Area Association of REALTORS
Originating MLS: Des Moines Area Association of REALTORSFacts & features
Interior
Bedrooms & bathrooms
- Bedrooms: 5
- Bathrooms: 4
- Full bathrooms: 3
- 1/2 bathrooms: 1
Heating
- Forced Air, Gas, Natural Gas
Cooling
- Central Air
Appliances
- Included: Cooktop, Dishwasher, Microwave, Refrigerator, See Remarks, Stove
Features
- Eat-in Kitchen, See Remarks
- Basement: Finished
- Number of fireplaces: 1
- Fireplace features: Electric
Interior area
- Total structure area: 1,985
- Total interior livable area: 1,985 sqft
- Finished area below ground: 553
Property
Parking
- Total spaces: 3
- Parking features: Attached, Garage, Three Car Garage
- Attached garage spaces: 3
Features
- Levels: Two
- Stories: 2
- Patio & porch: Deck
- Exterior features: Deck
Lot
- Size: 6,969 Square Feet
Details
- Parcel number: 1506109010
Construction
Type & style
- Home type: SingleFamily
- Architectural style: Two Story
- Property subtype: Single Family Residence
Materials
- Foundation: Poured
- Roof: Asphalt,Shingle
Condition
- New Construction
- New construction: Yes
- Year built: 2026
Details
- Builder name: Lennar
Utilities & green energy
- Sewer: Public Sewer
- Water: Public
Community & HOA
HOA
- Has HOA: No
Location
- Region: Adel
Financial & listing details
- Price per square foot: $217/sqft
- Date on market: 9/28/2026
- Listing terms: Cash,Conventional,FHA
- Road surface type: Concrete
Estimated market value
Not available
Estimated sales range
Not available
Not available
Price history
| Date | Event | Price |
|---|---|---|
| 9/28/2026 | Listed for sale | $429,990$217/sqft |
Source:  DMMLS #750072 Report a problem DMMLS #750072 Report a problem | ||
Public tax history
Tax history is unavailable.
Monthly payment
Est. payment
Payment breakdown
Explore the cost of this home by adjusting the details. Changes won't be saved.Climate risks
Neighborhood: 50003
Nearby schools
Schools provided by the listing agent
- District: Dallas Center-Grimes
Source: DMMLS. This data may not be complete. We recommend contacting the local school district to confirm school assignments for this home.
- $405,1034 bd3 ba1.5k sqft2608 Ponte Pl, Adel, IA 50003New Construction
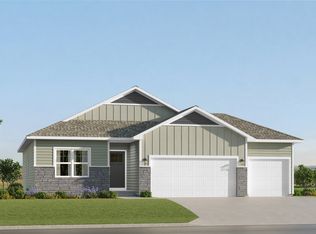
- $421,9904 bd3 ba1.5k sqft2314 Calatrava Ct, Adel, IA 50003New Construction

- $410,9534 bd3 ba1.5k sqft2606 Ponte Pl, Adel, IA 50003New Construction

- from $394,9904 bd3 ba1.9k sqftJasper Plan, Southbridge, Adel, IA 50003New Construction

Similar homes
- $409,5004 bd3 ba1.4k sqft1913 Southbridge Dr, Adel, IA 50003For Sale
 MLS ID #750391, Danielle Burnight, RE/MAX Concepts. DMMLS
 - $405,1034 bd3 ba1.5k sqft2608 Ponte Pl, Adel, IA 50003New ConstructionDMMLS
- $421,9904 bd3 ba1.5k sqft2314 Calatrava Ct, Adel, IA 50003New ConstructionDMMLS
- $425,0004 bd3 ba1.8k sqft1608 Southbridge Dr, Adel, IA 50003For Sale
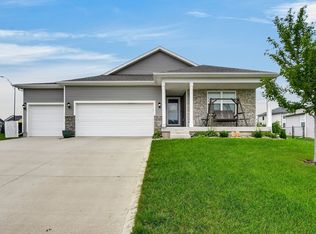 MLS ID #749618, Andraya Stender, LPT Realty, LLC. DMMLS
