This well-loved and maintained Clive home is ready for it's new owner. On a gorgeous, private and wooded lot this home makes the most of it with a walkout basement, treed views, and fantastic outdoor living spaces. A nice-sized deck with and lower level patio provide plenty of space to enjoy the views and privacy. The main floor features a traditional floor plan complete with a formal dining space, front living room and high-end office with custom wood shelving and details. The updated white kitchen is great for entertaining or everyday living with an island, double ovens, quartz countertops and stainless steel appliances. The eat-in kitchen area is open to the gorgeous main family room with vaulted ceilings and light and bright white details. Generous first floor laundry room, half bath and plenty of pantry space! Upstairs features an oversized owner's suite with beautiful spa-like full bath with huge soaking tub and walk-in closet. An attached flex-room off the owner's suite would be great for a 5th bedroom, nursery, or workout room. Two additional good-sized bedrooms and full bath finish off the second floor. In the light and bright walkout basement you will find a living space, bar area complete with full sized fridge, bedroom and an additional 3/4 bath. This home has been tastefully updated throughout and features updates such as a newer roof and epoxy garage. Convenient Clive location blocks from the bike trail and Campbell Park! Call today for a showing!
Pending
Price cut: $14.9K (9/4)
$575,000
12925 Lincoln Ave, Clive, IA 50325
5beds
2,666sqft
Single Family Residence
Built in 1992
0.27 Acres Lot
$554,500 Zestimate®
$216/sqft
$-- HOA
What's special
Formal dining spaceEpoxy garageLower level patioTraditional floor planTwo additional good-sized bedroomsUpdated white kitchenFantastic outdoor living spaces
- 13 days
- 148
- 2
Likely to sell faster than
Zillow last checked:
Listing updated:
Listed by:
Betsy Sanders (515)329-0840,
Keller Williams Realty GDM
Source: DMMLS,MLS#: 746458 Originating MLS: Des Moines Area Association of REALTORS
Originating MLS: Des Moines Area Association of REALTORSFacts & features
Interior
Bedrooms & bathrooms
- Bedrooms: 5
- Bathrooms: 4
- Full bathrooms: 2
- 3/4 bathrooms: 1
- 1/2 bathrooms: 1
Heating
- Forced Air, Gas, Natural Gas
Cooling
- Central Air
Appliances
- Included: Built-In Oven, Cooktop, Dryer, Dishwasher, Microwave, Refrigerator, Washer
- Laundry: Main Level
Features
- Central Vacuum, Separate/Formal Dining Room, Eat-in Kitchen, Cable TV, Window Treatments
- Flooring: Carpet, Tile
- Basement: Finished,Walk-Out Access
- Number of fireplaces: 1
- Fireplace features: Gas Log
Interior area
- Total structure area: 2,666
- Total interior livable area: 2,666 sqft
- Finished area below ground: 820
Property
Parking
- Total spaces: 3
- Parking features: Attached, Garage, Three Car Garage
- Attached garage spaces: 3
Features
- Levels: Two
- Stories: 2
- Fencing: Wood
Lot
- Size: 0.27 Acres
- Dimensions: 90 x 130
Details
- Parcel number: 29100367307000
Construction
Type & style
- Home type: SingleFamily
- Architectural style: Two Story
- Property subtype: Single Family Residence
Materials
- Vinyl Siding
- Foundation: Poured
- Roof: Asphalt,Shingle
Condition
- Resale
- New construction: No
- Year built: 1992
Utilities & green energy
- Sewer: Public Sewer
- Water: Public
Community & HOA
Community
- Security: Smoke Detector(s)
HOA
- Has HOA: Yes
- HOA name: Huntington Ridge
- Second HOA name: na
Location
- Region: Clive
Financial & listing details
- Price per square foot: $216/sqft
- Tax assessed value: $526,900
- Annual tax amount: $7,497
- Date on market: 7/31/2026
- Cumulative days on market: 82 days
- Listing terms: Cash,Conventional,VA Loan
- Road surface type: Concrete
Estimated market value
$554,500
$527,000 - $582,000
$3,202/mo
Price history
| Date | Event | Price |
|---|---|---|
| 10/7/2026 | Pending sale | $575,000$216/sqft |
Source:  DMMLS #746458 Report a problem DMMLS #746458 Report a problem | ||
| 9/4/2026 | Price change | $575,000-2.5%$216/sqft |
Source: DMMLS #746458 Report a problem | ||
| 7/31/2026 | Listed for sale | $589,900+64.3%$221/sqft |
Source: DMMLS #746458 Report a problem | ||
| 5/1/2009 | Listing removed | $359,000$135/sqft |
Source: Listhub #342651 Report a problem | ||
| 3/5/2009 | Listed for sale | $359,000$135/sqft |
Source: Listhub #342651 Report a problem | ||
Public tax history
| Year | Property taxes | Tax assessment |
|---|---|---|
| 2025 | $6,824 +0.6% | $526,900 +14.1% |
| 2024 | $6,780 +2.2% | $461,700 |
| 2023 | $6,636 +1.2% | $461,700 +27.2% |
| 2022 | $6,556 +1.2% | $363,000 |
| 2021 | $6,478 +1.5% | $363,000 +6.5% |
| 2020 | $6,380 +0.2% | $341,000 |
| 2019 | $6,370 +2.1% | $341,000 +3.9% |
| 2018 | $6,242 | $328,300 |
| 2017 | $6,242 +5% | $328,300 +5% |
| 2016 | $5,946 | $312,700 |
| 2015 | $5,946 +5.5% | $312,700 +2.7% |
| 2014 | $5,638 | $304,400 |
| 2013 | -- | $304,400 -1.4% |
| 2012 | -- | $308,600 -8.2% |
| 2011 | -- | $336,100 +3.7% |
| 2010 | -- | $324,100 |
| 2009 | -- | $324,100 -2% |
| 2008 | -- | $330,700 |
| 2007 | -- | $330,700 +8.4% |
| 2006 | -- | $305,000 |
| 2005 | -- | $305,000 +2.7% |
| 2003 | -- | $297,110 -6.8% |
| 2002 | -- | $318,760 |
| 2001 | -- | $318,760 |
Find assessor info on the county website
Monthly payment
Est. payment
Payment breakdown
Explore the cost of this home by adjusting the details. Changes won't be saved.Climate risks
Neighborhood: 50325
Nearby schools
Schools provided by the listing agent
- District: West Des Moines
Source: DMMLS. This data may not be complete. We recommend contacting the local school district to confirm school assignments for this home.
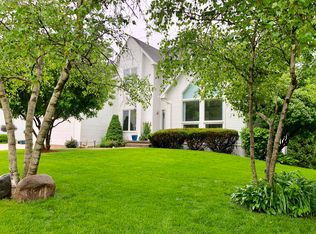

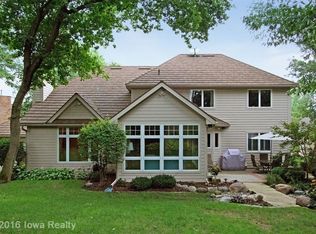
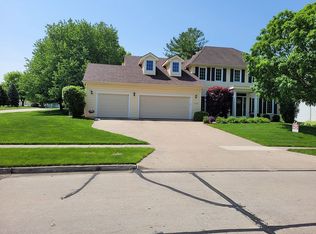
Similar homes
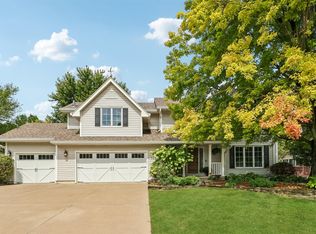
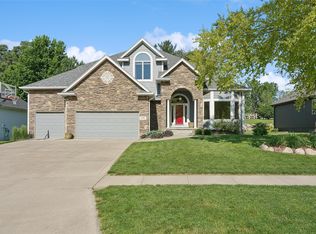
- $570,0005 bd4 ba2.6k sqft12851 Walnut Ridge Dr, Clive, IA 50325For Sale
 MLS ID #748924, Anna Thomas, LPT Realty, LLC. DMMLS
 - $610,0005 bd5 ba2.8k sqft910 SE Brentwood Dr, Waukee, IA 50263For Sale
 MLS ID #741582, Bobette Galloway, Iowa Realty Mills Crossing. DMMLS
 - $720,0005 bd5 ba3.6k sqft821 58th St, West Des Moines, IA 50266For Sale
 MLS ID #751486, Cy Phillips, Space Simply. DMMLS
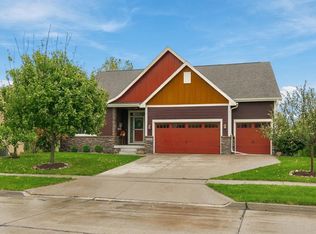
 - $695,9005 bd3 ba2.4k sqft16000 N Valley Dr, Urbandale, IA 50323For Sale
 MLS ID #751306, Nora Crosthwaite, Realty ONE Group Impact. DMMLS
