Nearly 3,000 finished square feet, 5 bedrooms and a 3-car garage give this West Des Moines home something increasingly hard to find—room to live, work, gather and grow without stepping into a much higher price point.
The main level offers multiple living and dining spaces, a granite and stainless-steel kitchen, convenient laundry and a dramatic floor-to-ceiling stone fireplace that anchors the heart of the home. Upstairs, the spacious primary suite includes a walk-in closet, double vanity, jetted tub and separate shower.
The finished lower level adds even more flexibility with a fifth bedroom, recreation space and excellent storage. Outside, enjoy a deck, mature landscaping and a fully fenced, easy-to-maintain backyard in an established neighborhood just minutes from Jordan Creek, West Glen, shopping, dining and West Des Moines schools.
With a well-maintained roof and HVAC both less than 10 years old, this home offers the space, location and major-system confidence buyers are looking for at $509,900. Come see what nearly 3,000 finished square feet can offer. Select listing photos have been virtually staged.
For sale
Price cut: $4K (8/4)
$509,900
5459 Coachlight Dr, West Des Moines, IA 50266
5beds
2,392sqft
Single Family Residence
Built in 2000
8,363 Square Feet Lot
$500,400 Zestimate®
$213/sqft
$-- HOA
What's special
Dramatic floor-to-ceiling stone fireplaceSeparate showerFinished lower levelRecreation spaceWalk-in closetSpacious primary suiteFully fenced easy-to-maintain backyard
- 83 days |
- 657 |
- 42 |
Zillow last checked:
Listing updated:
Listed by:
Jeremey Hummel (515)720-0060,
Platinum Realty LLC
Source: DMMLS,MLS#: 741556 Originating MLS: Des Moines Area Association of REALTORS
Originating MLS: Des Moines Area Association of REALTORSFacts & features
Interior
Bedrooms & bathrooms
- Bedrooms: 5
- Bathrooms: 3
- Full bathrooms: 2
- 1/2 bathrooms: 1
Heating
- Forced Air, Gas, Natural Gas
Cooling
- Central Air
Appliances
- Included: Dryer, Dishwasher, Microwave, Refrigerator, Stove, Washer
- Laundry: Main Level
Features
- Dining Area, Separate/Formal Dining Room, See Remarks, Window Treatments
- Flooring: Carpet, Tile
- Basement: Egress Windows,Finished,Partial
- Number of fireplaces: 1
- Fireplace features: Gas Log
Interior area
- Total structure area: 2,392
- Total interior livable area: 2,392 sqft
- Finished area below ground: 590
Property
Parking
- Total spaces: 3
- Parking features: Attached, Garage, Three Car Garage
- Attached garage spaces: 3
Features
- Levels: Two
- Stories: 2
- Patio & porch: Deck
- Exterior features: Deck
- Fencing: Chain Link
Lot
- Size: 8,363 Square Feet
- Features: Irregular Lot
Details
- Parcel number: 320/03910754020
- Zoning: R-1
Construction
Type & style
- Home type: SingleFamily
- Architectural style: Two Story
- Property subtype: Single Family Residence
Materials
- Brick, Vinyl Siding
- Foundation: Poured
- Roof: Asphalt,Shingle
Condition
- Year built: 2000
Details
- Builder name: Regency Homes
- Warranty included: Yes
Utilities & green energy
- Sewer: Public Sewer
- Water: Public
Community & HOA
Community
- Security: Smoke Detector(s)
HOA
- Has HOA: No
Location
- Region: West Des Moines
Financial & listing details
- Price per square foot: $213/sqft
- Tax assessed value: $426,100
- Annual tax amount: $6,475
- Date on market: 5/29/2026
- Cumulative days on market: 83 days
- Listing terms: Cash,Conventional,FHA,VA Loan
- Road surface type: Asphalt
Estimated market value
$500,400
$475,000 - $525,000
$3,432/mo
Price history
| Date | Event | Price |
|---|---|---|
| 8/4/2026 | Price change | $509,900-0.8%$213/sqft |
Source:  DMMLS #741556 Report a problem DMMLS #741556 Report a problem | ||
| 7/6/2026 | Price change | $513,900-0.6%$215/sqft |
Source: DMMLS #741556 Report a problem | ||
| 5/29/2026 | Listed for sale | $516,900+133.4%$216/sqft |
Source: DMMLS #741556 Report a problem | ||
| 6/12/2000 | Sold | $221,500$93/sqft |
Source: Public Record Report a problem | ||
Public tax history
| Year | Property taxes | Tax assessment |
|---|---|---|
| 2025 | $6,472 +2.1% | $426,100 +6.6% |
| 2024 | $6,338 +0.3% | $399,900 |
| 2023 | $6,316 +1.2% | $399,900 +22.3% |
| 2022 | $6,242 +0.7% | $327,100 |
| 2021 | $6,200 +1.5% | $327,100 +5.8% |
| 2020 | $6,108 +1.8% | $309,200 |
| 2019 | $6,000 -0.2% | $309,200 +5.6% |
| 2018 | $6,014 | $292,900 |
| 2017 | $6,014 +3.8% | $292,900 +4.6% |
| 2016 | $5,792 | $280,100 |
| 2015 | $5,792 +3.3% | $280,100 +1.3% |
| 2014 | $5,608 | $276,500 |
| 2013 | -- | $276,500 0% |
| 2012 | -- | $276,600 |
| 2011 | -- | $276,600 0% |
| 2010 | -- | $276,700 |
| 2009 | -- | $276,700 |
| 2008 | -- | $276,700 |
| 2007 | -- | $276,700 +2.1% |
| 2006 | -- | $271,000 |
| 2005 | -- | $271,000 +10.1% |
| 2003 | -- | $246,110 -4.6% |
| 2002 | -- | $258,090 |
| 2001 | -- | $258,090 |
Find assessor info on the county website
Monthly payment
Est. payment
Payment breakdown
Explore the cost of this home by adjusting the details. Changes won't be saved.Climate risks
Neighborhood: 50266
Nearby schools
GreatSchools rating
- 8/10Westridge Elementary SchoolGrades: PK-6Distance: 0.4 mi
- 6/10Valley SouthwoodsGrades: 9Distance: 1.4 mi
- 4/10Valley High SchoolGrades: 10-12Distance: 2.1 mi
Schools provided by the listing agent
- District: West Des Moines
Source: DMMLS. This data may not be complete. We recommend contacting the local school district to confirm school assignments for this home.
- $375,1003 bd3 ba1.9k sqft5467 Coachlight Dr, West Des Moines, IA 50266Sold
- $383,1003 bd3 ba1.9k sqft5451 Coachlight Dr, West Des Moines, IA 50266Off Market
- $434,6003 bd3 ba2k sqft5504 Westwood Dr, West Des Moines, IA 50266Off Market

- $549,0004 bd4 ba2.2k sqft5482 Westwood Dr, West Des Moines, IA 50266Sold
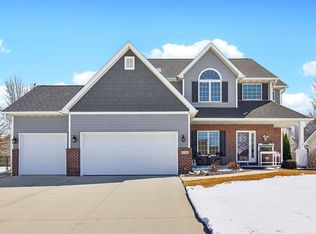
- $409,9004 bd2 ba2.4k sqft5475 Coachlight Dr, West Des Moines, IA 50266Off Market
- $435,0003 bd2 ba2k sqft5443 Coachlight Dr, West Des Moines, IA 50266Off Market
- $391,8004 bd2 ba2k sqft5520 Westwood Dr, West Des Moines, IA 50266Off Market
- $452,9005 bd4 ba2.1k sqft5474 Westwood Dr, West Des Moines, IA 50266Off Market
A local agent can set up tours, give advice and negotiate with sellers.
Similar homes
- $495,0003 bd3 ba2.6k sqft4105 Pommel Pl, West Des Moines, IA 50265For Sale
 MLS ID #741454, Betsy Sanders, Keller Williams Realty GDM. DMMLS
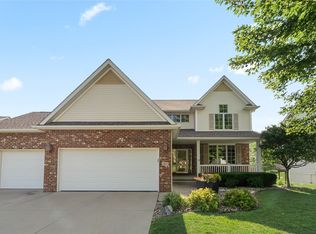
 - $495,0005 bd4 ba2.3k sqft2805 149th St, Urbandale, IA 50323For Sale
 MLS ID #745850, Shari Keen, RE/MAX Precision. DMMLS
 - $519,9005 bd5 ba2.3k sqft540 Spyglass Ln, Waukee, IA 50263For Sale
 MLS ID #739642, Allison Hart, RE/MAX Concepts. DMMLS
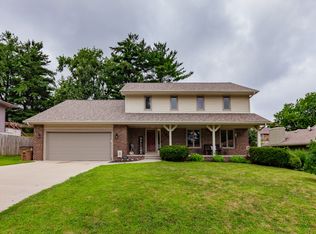
 - $425,0004 bd3 ba2k sqft700 46th Pl, West Des Moines, IA 50265For Sale
 MLS ID #746409, Grant Gaumer, Realty ONE Group Impact. DMMLS
 - $579,9903 bd3 ba1.8k sqft1075 Glen Oaks Dr, West Des Moines, IA 50266For SaleMLS ID #745829, Ricky Grubb, Realty ONE Group Impact. DMMLS
- $475,0004 bd3 ba1.7k sqft85 Broderick Dr, Waukee, IA 50263For SaleMLS ID #747329, A.J. Anderson, LPT Realty, LLC. DMMLS
- $520,0004 bd3 ba2.2k sqft5905 Crabapple Ln, Johnston, IA 50131For SaleMLS ID #747276, James Hibbs, LPT Realty, LLC. DMMLS
- $497,5004 bd3 ba2.5k sqft6035 Nottingham Dr, Johnston, IA 50131For SaleMLS ID #745580, Kasey Kliegl, RE/MAX Concepts. DMMLS
- $589,9004 bd4 ba2.6k sqft12925 Lincoln Ave, Clive, IA 50325For SaleMLS ID #746458, Betsy Sanders, Keller Williams Realty GDM. DMMLS
- $499,9004 bd4 ba2.8k sqft5420 NW 78th Ct, Johnston, IA 50131For SaleMLS ID #743489, Keith Albrecht, RE/MAX Concepts. DMMLS
- $499,9004 bd4 ba2.3k sqft16651 Oakbrook Dr, Clive, IA 50325For SaleMLS ID #742826, Amy Forte, LPT Realty, LLC. DMMLS
- $379,9004 bd4 ba1.4k sqft4473 Tamara Ln, West Des Moines, IA 50265For SaleMLS ID #739249, Daniela Downs, RE/MAX Precision. DMMLS
- $415,0004 bd3 ba1.5k sqft8935 Linden Dr, West Des Moines, IA 50266For SaleMLS ID #746502, Teresa Knox, Iowa Realty Ankeny. DMMLS
- $545,0004 bd3 ba2.5k sqft10211 NW 80th Ln, Johnston, IA 50131For SaleMLS ID #742626, Mary Davis, Realty ONE Group Impact. DMMLS
- $465,0004 bd4 ba2.6k sqft405 NE Fox Run Trl, Waukee, IA 50263For SaleMLS ID #738618, Carrie Webber, Realty ONE Group Impact. DMMLS
- $575,0004 bd5 ba2.6k sqft4119 139th St, Urbandale, IA 50323For SaleMLS ID #744138, Stephanie Tadic, RE/MAX Concepts. DMMLS
- $410,0004 bd3 ba1.8k sqft6403 Wilcot Ct, Johnston, IA 50131For SaleMLS ID #747326, Kris Hutchinson, RE/MAX Concepts. DMMLS
- $609,9904 bd3 ba1.8k sqft9812 Brookview Dr, Urbandale, IA 50322For SaleMLS ID #745931, Lindsey Simmer, RE/MAX Precision. DMMLS
- $349,9993 bd2 ba1.7k sqft717 41st St, West Des Moines, IA 50265For SaleMLS ID #746428, Dan Rozga, RE/MAX Concepts. DMMLS
- $525,0005 bd4 ba1.8k sqft1813 NW Sunset Ln, Grimes, IA 50111For SaleMLS ID #743182, Allison Johnson, LPT Realty, LLC. DMMLS
