Wake up to golf course views and enjoy the luxury, security and low-maintenance lifestyle that make Glen Oaks one of West Des Moines' most sought-after gated communities. Perfectly positioned overlooking hole 8, this beautifully updated townhome offers the ideal blend of elegance and comfort. The spacious, light-filled floor plan is designed for both everyday living and entertaining, while the upgraded composite deck and private hot tub create the perfect place to unwind after a long day. The stunning primary suite feels like a private retreat with a fully remodeled spa-inspired bath featuring marble floors and a custom tile shower. Every space has been thoughtfully maintained and updated, allowing you to move in and immediately enjoy everything this exceptional home has to offer. Whether you're relaxing with morning coffee overlooking the course, hosting friends on the deck or taking advantage of the Glen Oaks lifestyle, this is a rare opportunity to own a beautifully updated home in one of the Des Moines area's premier communities.
For sale
Price cut: $15K (8/8)
$579,990
1075 Glen Oaks Dr, West Des Moines, IA 50266
3beds
1,839sqft
Townhouse, Condominium
Built in 1996
7,230 Square Feet Lot
$-- Zestimate®
$315/sqft
$350/mo HOA
What's special
Golf course viewsPrivate hot tubSpacious light-filled floor planFully remodeled spa-inspired bathMarble floorsUpgraded composite deckStunning primary suite
- 28 days |
- 1,169 |
- 31 |
Zillow last checked:
Listing updated:
Listed by:
Ricky Grubb (515)779-2192,
Realty ONE Group Impact
Source: DMMLS,MLS#: 745829 Originating MLS: Des Moines Area Association of REALTORS
Originating MLS: Des Moines Area Association of REALTORSFacts & features
Interior
Bedrooms & bathrooms
- Bedrooms: 3
- Bathrooms: 3
- Full bathrooms: 1
- 3/4 bathrooms: 2
- Main level bedrooms: 2
Heating
- Forced Air, Gas, Natural Gas
Cooling
- Central Air
Appliances
- Included: Dishwasher, Microwave, Refrigerator, Stove, Washer
- Laundry: Main Level
Features
- Wet Bar
- Flooring: Carpet, Hardwood, Tile
- Basement: Egress Windows,Finished
- Number of fireplaces: 1
- Fireplace features: Gas Log
Interior area
- Total structure area: 1,839
- Total interior livable area: 1,839 sqft
- Finished area below ground: 1,000
Property
Parking
- Total spaces: 2
- Parking features: Attached, Garage, Two Car Garage
- Attached garage spaces: 2
Features
- Stories: 1
- Patio & porch: Covered, Deck, Patio
- Exterior features: Deck, Patio
Lot
- Size: 7,230 Square Feet
- Features: Irregular Lot
Details
- Parcel number: 32004127196036
- Zoning: R
Construction
Type & style
- Home type: Townhouse
- Architectural style: Ranch
- Property subtype: Townhouse, Condominium
Materials
- Brick, Vinyl Siding
- Foundation: Poured
- Roof: Asphalt,Shingle
Condition
- Resale
- New construction: No
- Year built: 1996
Utilities & green energy
- Sewer: Public Sewer
- Water: Public
Community & HOA
Community
- Features: Gated, Snow Removal
- Security: Gated Community
HOA
- Has HOA: Yes
- Services included: Maintenance Grounds, Maintenance Structure, Snow Removal
- HOA fee: $350 monthly
- HOA name: Villas of Glen Oaks
- Second HOA name: Villas of Glen Oaks
- Second HOA phone: 515-664-2732
Location
- Region: West Des Moines
Financial & listing details
- Price per square foot: $315/sqft
- Tax assessed value: $479,700
- Annual tax amount: $7,289
- Date on market: 7/24/2026
- Cumulative days on market: 28 days
- Listing terms: Cash,Conventional,VA Loan
- Road surface type: Concrete
Estimated market value
Not available
Estimated sales range
Not available
Not available
Price history
| Date | Event | Price |
|---|---|---|
| 8/8/2026 | Price change | $579,990-2.5%$315/sqft |
Source:  DMMLS #745829 Report a problem DMMLS #745829 Report a problem | ||
| 7/24/2026 | Listed for sale | $595,000+84.5%$324/sqft |
Source: DMMLS #745829 Report a problem | ||
| 7/7/2016 | Sold | $322,500+30.8%$175/sqft |
Source: DMMLS #512419 Report a problem | ||
| 4/12/2002 | Sold | $246,500+10.5%$134/sqft |
Source: Public Record Report a problem | ||
| 4/4/2000 | Sold | $223,000+11.8%$121/sqft |
Source: Public Record Report a problem | ||
| 12/18/1998 | Sold | $199,500$108/sqft |
Source: Public Record Report a problem | ||
Public tax history
| Year | Property taxes | Tax assessment |
|---|---|---|
| 2025 | $6,432 +2.2% | $479,700 +17.7% |
| 2024 | $6,294 -2.4% | $407,600 |
| 2023 | $6,448 +1.2% | $407,600 +18.9% |
| 2022 | $6,370 -0.2% | $342,800 |
| 2021 | $6,382 +1.6% | $342,800 +4.9% |
| 2020 | $6,282 +4.3% | $326,800 |
| 2019 | $6,022 -0.2% | $326,800 +8% |
| 2018 | $6,032 | $302,500 |
| 2017 | $6,032 +4.4% | $302,500 +5% |
| 2016 | $5,780 | $288,200 |
| 2015 | $5,780 +3.4% | $288,200 +1.3% |
| 2014 | $5,588 | $284,500 |
| 2013 | -- | $284,500 -3.1% |
| 2012 | -- | $293,700 |
| 2011 | -- | $293,700 -5% |
| 2010 | -- | $309,200 |
| 2009 | -- | $309,200 +14.1% |
| 2008 | -- | $270,900 |
| 2007 | -- | $270,900 +1.2% |
| 2006 | -- | $267,800 |
| 2005 | -- | $267,800 +20.6% |
| 2003 | -- | $222,080 +6% |
| 2002 | -- | $209,510 |
| 2001 | -- | $209,510 |
Find assessor info on the county website
Monthly payment
Est. payment
Payment breakdown
Explore the cost of this home by adjusting the details. Changes won't be saved.Climate risks
Neighborhood: 50266
Nearby schools
GreatSchools rating
- 8/10Westridge Elementary SchoolGrades: PK-6Distance: 1.3 mi
- 6/10Valley SouthwoodsGrades: 9Distance: 1.3 mi
- 4/10Valley High SchoolGrades: 10-12Distance: 2.6 mi
Schools provided by the listing agent
- District: West Des Moines
Source: DMMLS. This data may not be complete. We recommend contacting the local school district to confirm school assignments for this home.
- $445,0003 bd3 ba1.8k sqft1069 Glen Oaks Dr, West Des Moines, IA 50266Sold
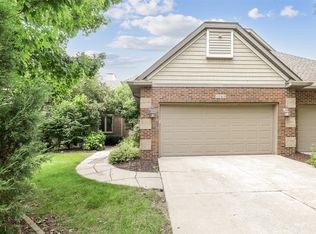
- $535,4003 bd4 ba2.2k sqft1087 Glen Oaks Dr, West Des Moines, IA 50266Off Market

- $465,4003 bd4 ba3.4k sqft1063 Glen Oaks Dr, West Des Moines, IA 50266Off Market

- $579,9003 bd3 ba1.8k sqft1093 Glen Oaks Dr, West Des Moines, IA 50266Sold
- $407,1003 bd3 ba1.7k sqft1057 Glen Oaks Dr, West Des Moines, IA 50266Off Market
- $507,1692 bd3 ba1.8k sqft1051 Glen Oaks Dr, West Des Moines, IA 50266Sold
- $811,2004 bd4 ba4.8k sqft1105 Glen Oaks Dr, West Des Moines, IA 50266Off Market
- $740,0006 bd5 ba2.5k sqft1113 Glen Oaks Dr, West Des Moines, IA 50266Sold
A local agent can set up tours, give advice and negotiate with sellers.
Similar homes
- $579,9005 bd4 ba2.1k sqft531 77th St, West Des Moines, IA 50266For Sale
 MLS ID #744142, Mohamed Ali, Iowa Realty Mills Crossing. DMMLS
 - $450,0004 bd3 ba2.6k sqft5713 Pommel Ct, West Des Moines, IA 50266For Sale
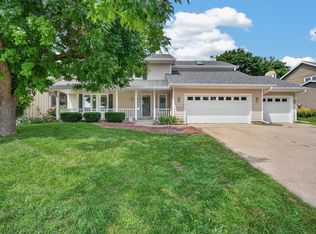 MLS ID #746550, Brett Fine, RE/MAX Concepts. DMMLS
 - $388,9003 bd4 ba1.7k sqft5925 Ep True Pkwy Unit 7, West Des Moines, IA 50266For Sale
 MLS ID #744540, DENNY JUNIUS, Iowa Realty Mills Crossing. DMMLS
 - $444,9003 bd4 ba1.9k sqft4639 Fieldstone Dr, West Des Moines, IA 50265For Sale
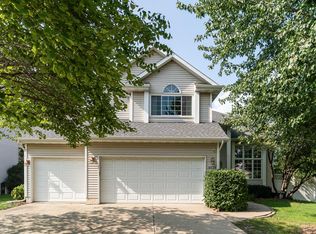
 MLS ID #70699, Justin Greenfield, RE/MAX Precision Otter View. CIBR
 - $550,0004 bd3 ba2.2k sqft990 SE Westwoods Dr, Waukee, IA 50263For SaleMLS ID #745840, Alex Wick, RE/MAX Precision. DMMLS
- $384,9003 bd3 ba1.2k sqft9135 Jamison Dr, West Des Moines, IA 50266For SaleMLS ID #743900, Tiffini DeHaan, RE/MAX Precision. DMMLS
- $499,0005 bd3 ba1.8k sqft8832 Kingman Dr, West Des Moines, IA 50266For SaleMLS ID #737139, Kasey Kliegl, RE/MAX Concepts. DMMLS
- $635,0003 bd3 ba2.6k sqft908 S 100th St, West Des Moines, IA 50266For SaleMLS ID #741793, Kathy Kooyman, RE/MAX Concepts. DMMLS
- $558,0003 bd3 ba1.9k sqft3505 154th St, Urbandale, IA 50323For SaleMLS ID #737245, Susan Vujnovich, American Home Sales, Inc. DMMLS
- $375,0004 bd3 ba2.2k sqft1021 58th St, West Des Moines, IA 50266For SaleMLS ID #743262, Gabby Fisher, Keller Williams Realty GDM. DMMLS
- $609,9904 bd3 ba1.8k sqft9812 Brookview Dr, Urbandale, IA 50322For SaleMLS ID #745931, Lindsey Simmer, RE/MAX Precision. DMMLS
- $425,0004 bd3 ba2k sqft700 46th Pl, West Des Moines, IA 50265For SaleMLS ID #746409, Grant Gaumer, Realty ONE Group Impact. DMMLS
- $572,9004 bd4 ba2.1k sqft9920 Hammontree Dr, Urbandale, IA 50322For SaleMLS ID #742192, Amy Lutter, Iowa Realty Mills Crossing. DMMLS
- $569,0005 bd5 ba2.6k sqft4019 139th St, Urbandale, IA 50323For SaleMLS ID #735836, Gina Friedrichsen, RE/MAX Precision. DMMLS
- $625,0005 bd4 ba2k sqft2004 NE Park Dr, Grimes, IA 50111For SaleMLS ID #747535, Emina Pajazetovic, Real Broker, LLC. DMMLS
- $395,0004 bd3 ba1.5k sqft9774 Cedarwood Dr, West Des Moines, IA 50266For SaleMLS ID #70375, Abby Hausmann-Virgil, Keller Williams- Ankeny Metro. CIBR
- $349,9993 bd2 ba1.7k sqft717 41st St, West Des Moines, IA 50265For SaleMLS ID #746428, Dan Rozga, RE/MAX Concepts. DMMLS
- $550,0005 bd3 ba2.1k sqft4000 Lakeland Ct, Des Moines, IA 50320For SaleMLS ID #746562, Tammy Heckart, RE/MAX Concepts. DMMLS
- $---- bd-- ba-- sqft9425 Bellflower Ln, Norwalk, IA 50211Off Market
- $685,0005 bd4 ba2.5k sqft3240 Maple Ct, Waukee, IA 50263For SaleMLS ID #744524, Tiffany Murphy, Iowa Realty Mills Crossing. DMMLS
