Effortless main-level living awaits at The Courtyards at Kings Landing, a community designed for comfort, connection, and easy living. Geared toward a 55+ lifestyle but not age-restricted, residents enjoy a wonderful sense of community with activities and events, along with amenities including a clubhouse with fitness equipment, outdoor pool, pickleball court, walking trails, snow removal, and lawn care.Built in 2022, this nearly-new home offers over 2,500 sq ft with an open-concept main level designed for both everyday living and entertaining. The spacious kitchen features a large angled island, eat-in area, generous dining space, and wide-plank LVP flooring. The main-level primary suite offers dual quartz vanities, tiled shower, walk-in closet, and bright sunroom perfect for relaxing or workouts. A private guest suite and dedicated den/office provide additional main-level flexibility. Enjoy the covered front porch, peaceful patio, and serene pond views. When you need even more space, the second-story bonus area offers a spacious family room, additional bedroom, and full bath—ideal for visiting guests, grandkids, a caregiver, or simply extra room to spread out. Conveniently located just minutes from Jordan Creek Town Center, restaurants, shopping, grocery stores, and interstate access.
For sale
Price cut: $15K (10/9)
$600,000
908 S 100th St, West Des Moines, IA 50266
3beds
2,641sqft
Single Family Residence
Built in 2022
5,227 Square Feet Lot
$592,800 Zestimate®
$227/sqft
$310/mo HOA
What's special
Generous dining spacePrivate guest suitePickleball courtWalk-in closetWide-plank lvp flooringSerene pond viewsDual quartz vanities
- 151 days
- 392
- 11
Zillow last checked:
Listing updated:
Listed by:
Kathy Kooyman (641)416-0182,
RE/MAX Concepts,
Mariah Kooyman 641-204-1705,
RE/MAX Concepts
Source: DMMLS,MLS#: 741793 Originating MLS: Des Moines Area Association of REALTORS
Originating MLS: Des Moines Area Association of REALTORSFacts & features
Interior
Bedrooms & bathrooms
- Bedrooms: 3
- Bathrooms: 3
- Full bathrooms: 2
- 3/4 bathrooms: 1
- Main level bedrooms: 2
Heating
- Forced Air, Gas, Natural Gas
Cooling
- Central Air
Appliances
- Included: Dryer, Dishwasher, Microwave, Refrigerator, Stove, Washer
- Laundry: Main Level
Features
- Eat-in Kitchen, Window Treatments
- Flooring: Carpet, Tile
- Number of fireplaces: 1
- Fireplace features: Gas, Vented
Interior area
- Total structure area: 2,641
- Total interior livable area: 2,641 sqft
Property
Parking
- Total spaces: 2
- Parking features: Attached, Garage, Two Car Garage
- Attached garage spaces: 2
Features
- Levels: One and One Half
- Stories: 1.5
- Patio & porch: Open, Patio
- Exterior features: Patio
Lot
- Size: 5,227 Square Feet
- Features: Rectangular Lot, Pond on Lot
Details
- Parcel number: 1615353040
- Zoning: R
Construction
Type & style
- Home type: SingleFamily
- Architectural style: One and One Half Story,Traditional
- Property subtype: Single Family Residence
Materials
- Foundation: Poured, Slab
- Roof: Asphalt,Shingle
Condition
- Year built: 2022
Details
- Builder name: Clarity - Portico Two Story
Utilities & green energy
- Sewer: Public Sewer
- Water: Public
Community & HOA
Community
- Features: Clubhouse, Community Pool, Fitness, Snow Removal
- Security: Smoke Detector(s)
HOA
- Has HOA: Yes
- Services included: Maintenance Grounds, Snow Removal
- HOA fee: $310 monthly
- HOA name: Courtyards at Kings Landing
- Second HOA name: Triplett Management Company
- Second HOA phone: 515-232-5240
Location
- Region: West Des Moines
Financial & listing details
- Price per square foot: $227/sqft
- Tax assessed value: $624,120
- Annual tax amount: $8,926
- Date on market: 5/28/2026
- Cumulative days on market: 150 days
- Listing terms: Cash,Conventional
- Road surface type: Concrete
Estimated market value
$592,800
$563,000 - $622,000
$3,112/mo
Price history
| Date | Event | Price |
|---|---|---|
| 10/9/2026 | Price change | $600,000-2.4%$227/sqft |
Source:  DMMLS #741793 Report a problem DMMLS #741793 Report a problem | ||
| 9/16/2026 | Price change | $615,000-3.1%$233/sqft |
Source: DMMLS #741793 Report a problem | ||
| 7/14/2026 | Price change | $635,000-2.3%$240/sqft |
Source: DMMLS #741793 Report a problem | ||
| 5/28/2026 | Listed for sale | $650,000+16.4%$246/sqft |
Source: DMMLS #741793 Report a problem | ||
| 6/9/2022 | Sold | $558,638+0%$212/sqft |
Source: DMMLS #653748 Report a problem | ||
| 6/9/2022 | Pending sale | $558,398$211/sqft |
Source: DMMLS #653748 Report a problem | ||
Public tax history
| Year | Property taxes | Tax assessment |
|---|---|---|
| 2025 | $8,758 +0.7% | $624,120 +12.5% |
| 2024 | $8,696 +509.8% | $555,010 |
| 2023 | $1,426 +17725% | $555,010 +553% |
| 2022 | $8 | $85,000 +21694.9% |
| 2021 | $8 | $390 |
Find assessor info on the county website
Monthly payment
Est. payment
Payment breakdown
Explore the cost of this home by adjusting the details. Changes won't be saved.Climate risks
Neighborhood: 50266
Nearby schools
Schools provided by the listing agent
- District: Waukee
Source: DMMLS. This data may not be complete. We recommend contacting the local school district to confirm school assignments for this home.
- $614,2003 bd3 ba2.7k sqft916 S 100th St, West Des Moines, IA 50266Off Market
- $515,7002 bd2 ba2k sqft890 S 100th St, West Des Moines, IA 50266Off Market

- $489,1002 bd2 ba1.8k sqft924 S 100th St, West Des Moines, IA 50266Off Market
- $566,5002 bd2 ba2.1k sqft9997 Alexander Cir, West Des Moines, IA 50266Off Market
Similar homes
- $599,9004 bd3 ba1.7k sqft10021 Empire Ct, West Des Moines, IA 50266For Sale
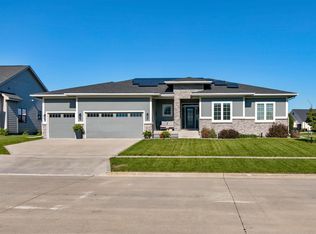 MLS ID #751658, Jonathan Musser, RE/MAX Precision. DMMLS
 - $599,9004 bd3 ba1.7k sqft10978 Westport Dr, West Des Moines, IA 50266For Sale
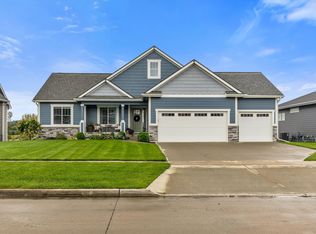 MLS ID #751553, Mike Slavin, The Agency Des Moines. DMMLS
 - $664,0003 bd3 ba2.6k sqft773 S 100th St, West Des Moines, IA 50266For Sale
 MLS ID #747693, Sue Sutton-Ludwig, RE/MAX Concepts. DMMLS
 - $569,9004 bd3 ba1.6k sqft9190 Cody Dr, West Des Moines, IA 50266For Sale
 MLS ID #750059, Alen Agic, RE/MAX Concepts. DMMLS
