Welcome home to this stunning 5-bed, 3-bath walkout at the end of a quiet cul-de-sac in the sought-after Carlisle School District! Set on a rare 3/4+ acre lot, this beautifully updated home offers approx. 4,000 sq ft of finished living, refreshed top to bottom. The bright Great Room features new LVP flooring and an updated fireplace, flowing into a refreshed kitchen with freshly painted cabinets, new flooring, and newer appliances. A versatile main-level bonus room makes an ideal home office, craft room, or reading retreat. Enjoy first-floor laundry, a mud room, and an oversized 3-car heated garage with epoxy floors. The finished walkout level adds a spacious family room and second fireplace. Outside, your private backyard retreat offers two decks, a fenced above-ground pool with new liner, fresh landscaping, and a newer shed. Major updates are done — new roof, LeafGuard gutters, flooring, and paint. Just move in and enjoy!
For sale
$550,000
4000 Lakeland Ct, Des Moines, IA 50320
5beds
2,103sqft
Single Family Residence
Built in 2004
0.79 Acres Lot
$535,500 Zestimate®
$262/sqft
$-- HOA
What's special
Second fireplaceMud roomFirst-floor laundryPrivate backyard retreatTwo decksVersatile main-level bonus roomFinished walkout level
- 38 days
- 1,004
- 72
Likely to sell faster than
Zillow last checked:
Listing updated:
Listed by:
Tammy Heckart (515)599-8807,
RE/MAX Concepts
Source: DMMLS,MLS#: 746562 Originating MLS: Des Moines Area Association of REALTORS
Originating MLS: Des Moines Area Association of REALTORSFacts & features
Interior
Bedrooms & bathrooms
- Bedrooms: 5
- Bathrooms: 3
- Full bathrooms: 3
- Main level bedrooms: 3
Heating
- Gas, Natural Gas
Cooling
- Central Air
Appliances
- Included: Dryer, Dishwasher, Freezer, Microwave, Refrigerator, Stove, Washer
- Laundry: Main Level
Features
- Eat-in Kitchen
- Flooring: Carpet
- Basement: Walk-Out Access
- Number of fireplaces: 2
- Fireplace features: Gas, Vented
Interior area
- Total structure area: 2,103
- Total interior livable area: 2,103 sqft
- Finished area below ground: 1,900
Property
Parking
- Total spaces: 3
- Parking features: Attached, Garage, Three Car Garage, Heated Garage
- Attached garage spaces: 3
Features
- Stories: 1
- Patio & porch: Deck
- Exterior features: Deck, Storage
- Pool features: Above Ground
Lot
- Size: 0.79 Acres
- Features: Rectangular Lot
Details
- Additional structures: Storage
- Parcel number: 12002851555000
- Zoning: N2A
Construction
Type & style
- Home type: SingleFamily
- Architectural style: Ranch,Traditional
- Property subtype: Single Family Residence
Materials
- Frame, Stone
- Foundation: Poured
- Roof: Asphalt,Shingle
Condition
- Year built: 2004
Utilities & green energy
- Sewer: Public Sewer
- Water: Public
Community & HOA
HOA
- Has HOA: No
Location
- Region: Des Moines
Financial & listing details
- Price per square foot: $262/sqft
- Tax assessed value: $452,400
- Annual tax amount: $8,986
- Date on market: 8/3/2026
- Cumulative days on market: 39 days
- Listing terms: Cash,Conventional,FHA,VA Loan
- Road surface type: Concrete
Estimated market value
$535,500
$509,000 - $562,000
$3,132/mo
Price history
| Date | Event | Price |
|---|---|---|
| 8/3/2026 | Listed for sale | $550,000+74.6%$262/sqft |
Source:  DMMLS #746562 Report a problem DMMLS #746562 Report a problem | ||
| 9/20/2018 | Sold | $315,000-5.9%$150/sqft |
Source: DMMLS #558484 Report a problem | ||
| 6/20/2018 | Price change | $334,900-1.5%$159/sqft |
Source: Iowa Realty #558484 Report a problem | ||
| 4/11/2018 | Price change | $339,900-1.4%$162/sqft |
Source: Iowa Real Estate: Iowa Realty #558484 Report a problem | ||
| 10/6/2017 | Listed for sale | $344,900+17.5%$164/sqft |
Source: Iowa Realty Co., Inc. #549102 Report a problem | ||
| 7/8/2016 | Sold | $293,500+1.9%$140/sqft |
Source: Public Record Report a problem | ||
| 5/18/2005 | Sold | $288,000$137/sqft |
Source: Public Record Report a problem | ||
Public tax history
| Year | Property taxes | Tax assessment |
|---|---|---|
| 2025 | $8,986 +0.7% | $452,400 +3.1% |
| 2024 | $8,924 +1.4% | $439,000 |
| 2023 | $8,804 +1.2% | $439,000 +25.2% |
| 2022 | $8,700 +1.8% | $350,500 |
| 2021 | $8,544 +1.8% | $350,500 +6.4% |
| 2020 | $8,392 +2.1% | $329,300 |
| 2019 | $8,222 +1% | $329,300 +5.9% |
| 2018 | $8,142 | $310,900 |
| 2017 | $8,142 +12.2% | $310,900 +8.1% |
| 2016 | $7,254 | $287,500 |
| 2015 | $7,254 +0.8% | $287,500 -1.4% |
| 2014 | $7,200 | $291,500 |
| 2013 | -- | $291,500 -1.7% |
| 2012 | -- | $296,600 |
| 2011 | -- | $296,600 +2.5% |
| 2010 | -- | $289,500 |
| 2009 | -- | $289,500 -1.1% |
| 2008 | -- | $292,600 |
| 2007 | -- | $292,600 +0.9% |
| 2006 | -- | $290,100 +361.2% |
| 2005 | -- | $62,900 |
Find assessor info on the county website
Monthly payment
Est. payment
Payment breakdown
Explore the cost of this home by adjusting the details. Changes won't be saved.Climate risks
Neighborhood: Bloomfield-Allen
Nearby schools
Schools provided by the listing agent
- District: Carlisle
Source: DMMLS. This data may not be complete. We recommend contacting the local school district to confirm school assignments for this home.

Similar homes
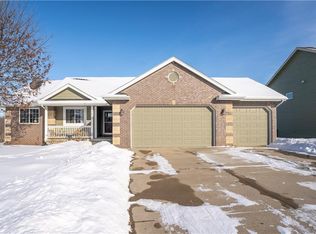
- $425,0004 bd4 ba1.9k sqft3435 E Herold Ave, Des Moines, IA 50320For Sale
 MLS ID #743785, Julianna Cullen, RE/MAX Precision. DMMLS
 - $549,0005 bd4 ba2.2k sqft6725 NW 99th St, Johnston, IA 50131For Sale
 MLS ID #748800, John Daugherty, Platinum Realty LLC. DMMLS
 - $569,8455 bd3 ba1.7k sqft1304 S O St, Indianola, IA 50125For Sale
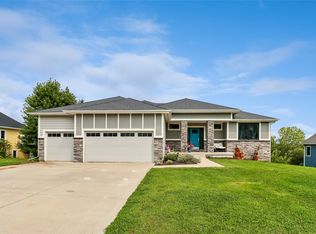 MLS ID #747030, ALLYN K. BROWN, Iowa Realty Indianola. DMMLS
 - $315,0003 bd3 ba1.5k sqft6820 Sweetwater Dr, Des Moines, IA 50320For Sale
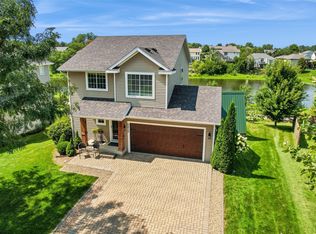 MLS ID #747819, Stephany Goodhue, Realty ONE Group Impact. DMMLS
