Quality-built ranch offering over five bedrooms and three baths in a desirable location! The main level features a formal dining room, gas fireplace with built-ins, oak trim/cabinetry, quartz kitchen countertops with some rollout shelving, and updated kitchen appliances including a double oven (2020). The spacious primary suite includes a dressing area, walk-in closet, and private bath, while main-floor laundry (washer and dryer included) adds convenience. The finished walkout basement features 9-foot ceilings, a great family room, two additional bedrooms, 3/4 bath, abundant storage, and direct garage access. The oversized 1,376 sq. ft. attached three-car garage offers 8-foot doors, built-in cabinets, pegboard. Additional amenities include central vacuum, composite deck, four exterior water spigots, mature trees, beautiful perennial landscaping, potting closet and a hard-surfaced road. A well-maintained home with quality craftsmanship throughout! Great location!
Pending
Price cut: $4.5K (9/17)
$619,500
1051 NE 91st St, Runnells, IA 50237
5beds
1,876sqft
Single Family Residence
Built in 2005
1.23 Acres Lot
$-- Zestimate®
$330/sqft
$-- HOA
What's special
Formal dining roomFinished walkout basementAbundant storageGreat family roomMature treesWalk-in closetThree baths
- 1 day
- 18
- 0
Zillow last checked:
Listing updated:
Listed by:
Jill Veenstra (641)780-4883,
Home Realty
Source: DMMLS,MLS#: 745021 Originating MLS: Des Moines Area Association of REALTORS
Originating MLS: Des Moines Area Association of REALTORSFacts & features
Interior
Bedrooms & bathrooms
- Bedrooms: 5
- Bathrooms: 3
- Full bathrooms: 2
- 3/4 bathrooms: 1
- Main level bedrooms: 3
Heating
- Forced Air, Gas, Propane
Cooling
- Central Air
Appliances
- Included: Dryer, Dishwasher, Microwave, Refrigerator, Stove, Washer
- Laundry: Main Level
Features
- Central Vacuum, Separate/Formal Dining Room
- Flooring: Carpet, Laminate, Tile, Vinyl
- Basement: Egress Windows,Finished
- Number of fireplaces: 1
- Fireplace features: Gas, Vented
Interior area
- Total structure area: 1,876
- Total interior livable area: 1,876 sqft
- Finished area below ground: 1,096
Property
Parking
- Total spaces: 3
- Parking features: Attached, Garage, Three Car Garage
- Attached garage spaces: 3
Features
- Stories: 1
- Patio & porch: Deck, Open, Patio
- Exterior features: Deck, Patio
Lot
- Size: 1.23 Acres
- Dimensions: 195.34
Details
- Parcel number: 16000786024504
Construction
Type & style
- Home type: SingleFamily
- Architectural style: Ranch,Traditional
- Property subtype: Single Family Residence
Materials
- Frame
- Foundation: Poured
- Roof: Asphalt,Shingle
Condition
- Year built: 2005
Utilities & green energy
- Sewer: Septic Tank
- Water: Rural
Community & HOA
Community
- Security: Smoke Detector(s)
HOA
- Has HOA: No
Location
- Region: Runnells
Financial & listing details
- Price per square foot: $330/sqft
- Tax assessed value: $593,500
- Annual tax amount: $8,153
- Date on market: 7/16/2026
- Cumulative days on market: 84 days
- Listing terms: Cash,Conventional,VA Loan
- Road surface type: Concrete
Estimated market value
Not available
Estimated sales range
Not available
Not available
Price history
| Date | Event | Price |
|---|---|---|
| 10/6/2026 | Pending sale | $619,500$330/sqft |
Source:  DMMLS #745021 Report a problem DMMLS #745021 Report a problem | ||
| 9/17/2026 | Price change | $619,500-0.7%$330/sqft |
Source: DMMLS #745021 Report a problem | ||
| 7/31/2026 | Price change | $624,000-1.6%$333/sqft |
Source: DMMLS #745021 Report a problem | ||
| 7/16/2026 | Listed for sale | $634,000$338/sqft |
Source: DMMLS #745021 Report a problem | ||
Public tax history
| Year | Property taxes | Tax assessment |
|---|---|---|
| 2025 | $7,646 +1.2% | $593,500 +11.2% |
| 2024 | $7,556 +0.4% | $533,600 |
| 2023 | $7,524 +1.3% | $533,600 +21% |
| 2022 | $7,426 +6.5% | $441,000 |
| 2021 | $6,972 +1.5% | $441,000 +12.1% |
| 2020 | $6,870 +6.9% | $393,400 |
| 2019 | $6,428 -0.5% | $393,400 +11.2% |
| 2018 | $6,460 | $353,800 |
| 2017 | $6,460 +1.1% | $353,800 +12.4% |
| 2016 | $6,392 | $314,900 |
| 2015 | $6,392 -0.4% | $314,900 +1% |
| 2014 | $6,420 | $311,900 |
| 2013 | -- | $311,900 +1.2% |
| 2012 | -- | $308,300 |
| 2011 | -- | $308,300 -3.8% |
| 2010 | -- | $320,400 |
| 2009 | -- | $320,400 |
| 2008 | -- | $320,400 |
| 2007 | -- | $320,400 +206.6% |
| 2006 | -- | $104,500 |
Find assessor info on the county website
Monthly payment
Est. payment
Payment breakdown
Explore the cost of this home by adjusting the details. Changes won't be saved.Climate risks
Neighborhood: 50237
Nearby schools
Schools provided by the listing agent
- District: Southeast Polk
Source: DMMLS. This data may not be complete. We recommend contacting the local school district to confirm school assignments for this home.


Similar homes
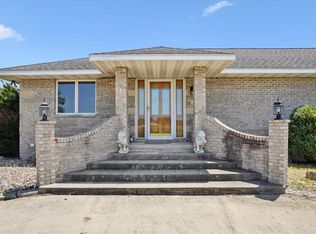
- $575,0003 bd3 ba1.4k sqft5039 W 116th St S, Prairie City, IA 50228For Sale
 MLS ID #750624, Tracy Adams, RE/MAX Concepts. DMMLS
 - $539,0004 bd4 ba2.2k sqft1621 5th Ave SW, Altoona, IA 50009For Sale
 MLS ID #750431, Pennie Carroll, Pennie Carroll & Associates. DMMLS
 - $485,0005 bd3 ba1.4k sqft8032 NE 27th Ave, Altoona, IA 50009For Sale
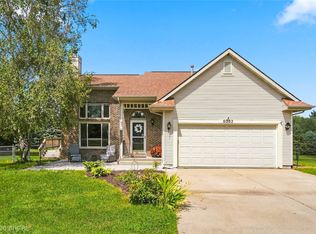 MLS ID #746148, Misty Darling, BH&G Real Estate Innovations. DMMLS
 - $539,0005 bd3 ba2.1k sqft4000 Lakeland Ct, Des Moines, IA 50320For Sale
 MLS ID #746562, Tammy Heckart, RE/MAX Concepts. DMMLS
