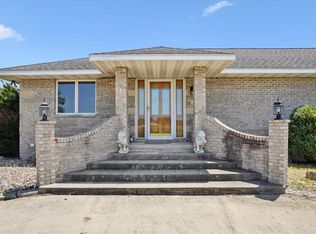
This is IT! The ONE you've been waiting for. A Runnells acreage! Nestled on 1.25 acres this Amberley plan boasts over 3200 sq.ft of finish. This 4 bedroom, 3 full bath home has the split floor plan parents have come to love! The master en suite is located on one half of the home opposite the other two bedrooms and bath. This huge master is second only to a spa and is what dreams are made of. Includes large soaking tub, walk-in tile surround shower, dual vanities, and enormous walk-in closet connecting to laundry room. The open floor plan will take your breath away as you walk in through the double entry doors. Notice the open railed switch back staircase, floor-to-ceiling stone fireplace, large island, gas range, stacked cabinets, and hardwood throughout great room; all features you can only expect in an Orton Home. Relax on the covered composite deck and enjoy this country setting. Pictures are 'similar to' and not an exact representation contact Realtor for finishes. All information obtained from seller and public records.
Sold for $623,828
$623,828
1145 NE 91st St, Runnells, IA 50237
4beds
2,002sqft
Single Family Residence
Built in 2022
1.24 Acres Lot
$655,700 Zestimate®
$312/sqft
$2,531 Estimated rent
Home value
$655,700
$623,000 - $688,000
$2,531/mo
Zestimate® history
Owner options
List your home for rent
$2,531/mo
Rent Zestimate®
Find your next renter with Zillow Rental Manager. Plus, with online applications, you can quickly screen prospective tenants – for free.
$2,531/mo
Rent Zestimate®
Refinance and save
$3,422/mo
Est. payment
Refinancing to a lower rate could help reduce your monthly payments and save thousands over the life of the loan.
$3,422/mo
Est. payment
Explore your selling options
Work with a Zillow partner agent
Leverage their expertise and Zillow's premium Showcase listings to get your home seen by more buyers.
Get startedList with your own agent
Get your home in front of millions of buyers by listing it on Zillow.
Learn how to do itSell it yourself
Take full control of how buyers see your home on Zillow by listing For Sale by Owner (FSBO).
List your homeWhat's special
Floor-to-ceiling stone fireplaceWalk-in tile surround showerMaster en suiteLarge islandSplit floor planOpen floor planEnormous walk-in closet
Zillow last checked:
Listing updated:
Listed by:
Jonny Lee (515)306-5958,
RE/MAX Precision
Bought with:
Mariah Meek
RE/MAX Precision
Source: DMMLS,MLS#: 668574 Originating MLS: Des Moines Area Association of REALTORS
Originating MLS: Des Moines Area Association of REALTORSFacts & features
Interior
Bedrooms & bathrooms
- Bedrooms: 4
- Bathrooms: 3
- Full bathrooms: 3
- Main level bedrooms: 3
Heating
- Propane
Cooling
- Central Air
Appliances
- Included: Dishwasher, Microwave, Stove
- Laundry: Main Level
Features
- Wet Bar, Dining Area, Eat-in Kitchen, Cable TV
- Flooring: Carpet, Laminate, Tile
- Basement: Finished,Walk-Out Access
- Number of fireplaces: 1
- Fireplace features: Gas, Vented
Interior area
- Total structure area: 2,002
- Total interior livable area: 2,002 sqft
- Finished area below ground: 1,200
Property
Parking
- Total spaces: 3
- Parking features: Attached, Garage, Three Car Garage
- Attached garage spaces: 3
Features
- Patio & porch: Covered, Deck
- Exterior features: Deck
Lot
- Size: 1.24 Acres
Details
- Parcel number: 16000786024501
- Zoning: RR
Construction
Type & style
- Home type: SingleFamily
- Architectural style: Ranch
- Property subtype: Single Family Residence
Materials
- Cement Siding, Stone
- Foundation: Poured
- Roof: Asphalt,Shingle
Condition
- New Construction
- New construction: Yes
- Year built: 2022
Details
- Builder name: Orton Homes, LLC
Utilities & green energy
- Sewer: Septic Tank
- Water: Public
Community & neighborhood
Security
- Security features: Smoke Detector(s)
Location
- Region: Runnells
Other
Other facts
- Listing terms: Cash,Conventional,VA Loan
- Road surface type: Concrete
Price history
| Date | Event | Price |
|---|---|---|
| 7/13/2023 | Sold | $623,828$312/sqft |
Source:  DMMLS #668574 Report a problem DMMLS #668574 Report a problem | ||
| 5/8/2023 | Pending sale | $623,828$312/sqft |
Source: DMMLS #668574 Report a problem | ||
| 3/3/2023 | Listed for sale | $623,828$312/sqft |
Source: DMMLS #668574 Report a problem | ||
| 2/16/2023 | Listing removed | -- |
Source: DMMLS #646103 Report a problem | ||
| 2/21/2022 | Listed for sale | $623,828+679.8%$312/sqft |
Source: DMMLS #646103 Report a problem | ||
| 2/14/2022 | Listing removed | -- |
Source: DMMLS #630752 Report a problem | ||
| 6/4/2021 | Listed for sale | $80,000+29%$40/sqft |
Source: DMMLS #630752 Report a problem | ||
| 5/14/2021 | Sold | $62,000$31/sqft |
Source: DMMLS #625925 Report a problem | ||
| 4/8/2021 | Pending sale | $62,000$31/sqft |
Source: DMMLS #625925 Report a problem | ||
| 4/6/2021 | Listed for sale | $62,000-11.3%$31/sqft |
Source: DMMLS #625925 Report a problem | ||
| 3/23/2019 | Listing removed | $69,900$35/sqft |
Source: RE/MAX Precision #535843 Report a problem | ||
| 3/23/2017 | Listed for sale | $69,900+40.1%$35/sqft |
Source: RE/MAX Precision #535843 Report a problem | ||
| 2/17/2017 | Listing removed | $49,900$25/sqft |
Source: RE/MAX Real Estate Concepts #511785 Report a problem | ||
| 2/17/2016 | Listed for sale | $49,900+4%$25/sqft |
Source: RE/MAX Real Estate Concepts #511785 Report a problem | ||
| 10/1/2015 | Listing removed | $48,000$24/sqft |
Source: RE/MAX Real Estate Concepts #419992 Report a problem | ||
| 3/18/2015 | Price change | $48,000+6.7%$24/sqft |
Source: Diverse Solutions #419992 Report a problem | ||
| 6/20/2013 | Listed for sale | $45,000$22/sqft |
Source: RE/MAX REAL ESTATE CONCEPTS #419992 Report a problem | ||
Public tax history
| Year | Property taxes | Tax assessment |
|---|---|---|
| 2025 | $8,624 +106.9% | $645,800 +2.4% |
| 2024 | $4,168 +294.7% | $630,400 +121.4% |
| 2023 | $1,056 +34.7% | $284,700 +369.8% |
| 2022 | $784 +6.2% | $60,600 +32.9% |
| 2021 | $738 +1.4% | $45,600 +12% |
| 2020 | $728 +9% | $40,700 |
| 2019 | $668 -0.6% | $40,700 +13.4% |
| 2018 | $672 | $35,900 |
| 2017 | $672 +0.6% | $35,900 +12.2% |
| 2016 | $668 | $32,000 |
| 2015 | $668 +317.5% | $32,000 +3.2% |
| 2014 | $160 | $31,000 +312.2% |
| 2013 | -- | $7,520 |
| 2012 | -- | $7,520 -75.7% |
| 2011 | -- | $30,900 -23.1% |
| 2010 | -- | $40,200 |
| 2009 | -- | $40,200 +434.6% |
| 2008 | -- | $7,520 |
| 2007 | -- | $7,520 |
| 2006 | -- | $7,520 |
Find assessor info on the county website
Neighborhood: 50237

Nearby schools
GreatSchools rating
- 9/10Runnells Elementary SchoolGrades: PK-5Distance: 6.2 mi
- 5/10Southeast Polk Junior High SchoolGrades: 8-9Distance: 1.1 mi
- 4/10Southeast Polk High SchoolGrades: 10-12Distance: 1.5 mi
Schools provided by the listing agent
- District: Southeast Polk
Source: DMMLS. This data may not be complete. We recommend contacting the local school district to confirm school assignments for this home.


Get pre-qualified for a loan
At Zillow Home Loans, we can pre-qualify you in as little as 5 minutes with no impact to your credit score.An equal housing lender. NMLS #10287.
Sell for more on Zillow
Get a Zillow Showcase℠ listing at no additional cost and you could sell for .
$655,700
2% more
+$13,114
With Zillow Showcase(estimated)
$668,814
- Iowa
- Polk County
- Runnells
- 50237
- 1145 NE 91st St
Nearby cities
Nearby zip codes
Other Runnells Topics
