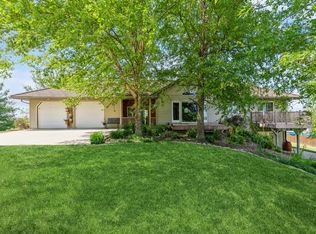
Enjoy peaceful country living on 4.34 picturesque acres surrounded by rolling hills, cornfields, mature trees, and established perennials, all within 20 minutes of the Des Moines metro. This quality-built walkout ranch offers over 2,400 finished sq. ft. with 4 bedrooms and 2.5 baths. Inside, you'll find hardwood floors, solid core doors, Marvin windows, and an open floor plan perfect for everyday living and entertaining. The kitchen features granite countertops, solid wood cabinetry with dovetail drawers and soft-close doors, stainless steel appliances, and a pantry. The spacious primary suite includes a private bath and direct access to the deck. The laundry room offers tile floors and abundant cabinetry for extra storage. Energy-efficient geothermal heating and cooling, Hardie siding, a new roof, new siding, new gutters and downspouts, new garage doors with opener, and a new front door with storm door provide peace of mind. Step outside to enjoy the above-ground pool with surrounding deck, mature landscaping, cherry and mulberry trees, and beautiful countryside views. A 30x60 outbuilding with lean-to and an additional 10 x 12 storage shed provide endless space for equipment, hobbies, or recreational vehicles. Located with a Prairie City address and within the Colfax-Mingo School District, this property offers the perfect combination of rural privacy, quality construction, and convenient access to the metro.
For sale
Price cut: $10K (8/27)
$575,000
5039 W 116th St S, Prairie City, IA 50228
3beds
1,430sqft
Single Family Residence
Built in 2011
4.34 Acres Lot
$-- Zestimate®
$402/sqft
$-- HOA
What's special
Hardie sidingHardwood floorsGranite countertopsMarvin windowsSolid core doorsBeautiful countryside viewsNew roof
- 83 days
- 1,206
- 56
Likely to sell faster than
Zillow last checked:
Listing updated:
Listed by:
Sheena Foster (515)401-8398,
RE/MAX Concepts
Source: DMMLS,MLS#: 743477 Originating MLS: Des Moines Area Association of REALTORS
Originating MLS: Des Moines Area Association of REALTORSFacts & features
Interior
Bedrooms & bathrooms
- Bedrooms: 3
- Bathrooms: 3
- Full bathrooms: 2
- 3/4 bathrooms: 1
- Main level bedrooms: 3
Heating
- Geothermal, Heat Pump, Propane
Cooling
- Geothermal
Appliances
- Included: Dishwasher, Microwave, Refrigerator, Stove
- Laundry: Main Level
Features
- Dining Area, Eat-in Kitchen, Window Treatments
- Flooring: Carpet, Hardwood, Tile
- Basement: Finished,Walk-Out Access
- Has fireplace: Yes
- Fireplace features: Gas, Vented
Interior area
- Total structure area: 1,430
- Total interior livable area: 1,430 sqft
- Finished area below ground: 1,200
Video & virtual tour
Property
Parking
- Total spaces: 2
- Parking features: Attached, Detached, Garage, Two Car Garage
- Attached garage spaces: 2
Features
- Stories: 1
- Patio & porch: Deck
- Exterior features: Deck
- Pool features: Above Ground
Lot
- Size: 4.34 Acres
- Features: Rectangular Lot
Details
- Parcel number: 1115400005
- Zoning: R
Construction
Type & style
- Home type: SingleFamily
- Architectural style: Ranch
- Property subtype: Single Family Residence
Materials
- Foundation: Poured
- Roof: Asphalt,Shingle
Condition
- Year built: 2011
Utilities & green energy
- Sewer: Septic Tank
- Water: Rural
Community & HOA
Community
- Security: Smoke Detector(s)
HOA
- Has HOA: No
Location
- Region: Prairie City
Financial & listing details
- Price per square foot: $402/sqft
- Tax assessed value: $455,460
- Annual tax amount: $4,980
- Date on market: 6/19/2026
- Cumulative days on market: 84 days
- Listing terms: Cash,Conventional,FHA,USDA Loan,VA Loan
- Road surface type: Gravel
Estimated market value
Not available
Estimated sales range
Not available
Not available
Price history
| Date | Event | Price |
|---|---|---|
| 8/27/2026 | Price change | $575,000-1.7%$402/sqft |
Source:  DMMLS #743477 Report a problem DMMLS #743477 Report a problem | ||
| 7/15/2026 | Price change | $585,000-2.5%$409/sqft |
Source: DMMLS #743477 Report a problem | ||
| 6/29/2026 | Price change | $600,000-4%$420/sqft |
Source: DMMLS #743477 Report a problem | ||
| 6/25/2026 | Price change | $625,000-2.3%$437/sqft |
Source: DMMLS #743477 Report a problem | ||
| 6/19/2026 | Listed for sale | $640,000+96%$448/sqft |
Source: DMMLS #743477 Report a problem | ||
| 9/29/2017 | Sold | $326,500+0.5%$228/sqft |
Source: DMMLS #544364 Report a problem | ||
| 8/1/2017 | Pending sale | $325,000$227/sqft |
Source: Greater Des Moines #544364 Report a problem | ||
| 7/19/2017 | Listed for sale | $325,000$227/sqft |
Source: Keller Williams Realty GDM #544364 Report a problem | ||
Public tax history
| Year | Property taxes | Tax assessment |
|---|---|---|
| 2025 | $4,980 +3.1% | $455,460 +25.8% |
| 2024 | $4,828 +6.7% | $361,990 |
| 2023 | $4,524 +10.6% | $361,990 +25.8% |
| 2022 | $4,092 +4.7% | $287,700 +7.7% |
| 2021 | $3,908 +4% | $267,040 +13.4% |
| 2020 | $3,759 +1.7% | $235,480 |
| 2019 | $3,695 +29.9% | $235,480 +14.4% |
| 2018 | $2,845 +7.6% | $205,830 +30.3% |
| 2017 | $2,644 -1.6% | $157,960 |
| 2016 | $2,688 | $157,960 +4.7% |
| 2015 | $2,688 +17.5% | $150,860 |
| 2014 | $2,288 +13.5% | $150,860 |
| 2012 | $2,016 -2% | -- |
| 2011 | $2,058 +0.6% | -- |
| 2010 | $2,046 +9.5% | -- |
| 2009 | $1,868 +2% | -- |
| 2008 | $1,832 +9.3% | -- |
| 2007 | $1,676 +0.4% | -- |
| 2005 | $1,670 | -- |
Find assessor info on the county website
Monthly payment
Est. payment
Payment breakdown
Explore the cost of this home by adjusting the details. Changes won't be saved.Climate risks
Neighborhood: 50228

Similar homes
- $569,0004 bd3 ba1.8k sqft606 Jasper Ave NE, Mitchellville, IA 50169For Sale
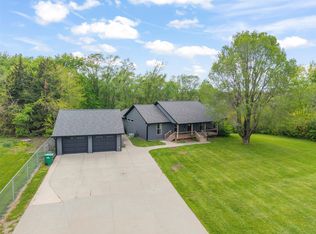 MLS ID #739912, Heather Rawlins, Iowa Realty Colfax. DMMLS
 - $595,0003 bd3 ba1.6k sqft1723 SE 60th St, Pleasant Hill, IA 50327For Sale
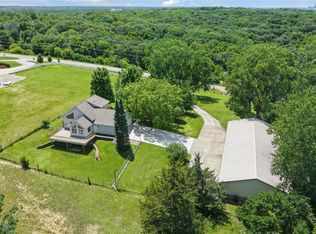 MLS ID #743577, Ryan Rivera, Zealty Home Advisors. DMMLS
 - $475,0003 bd2 ba1.6k sqft13121 NE 104th St, Maxwell, IA 50161For Sale
 MLS ID #738546, Ethan Hokel, Century 21 Signature. DMMLS
 - $514,9003 bd2 ba1.7k sqft4476 NE 62nd Ave, Altoona, IA 50009For Sale
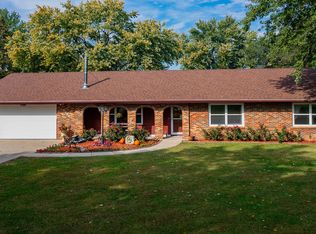 MLS ID #747963, Kathy Miller, RE/MAX Precision. DMMLS
