Well-maintained 1.5 story acreage with 3 bedrooms (potential for more!) & 3 baths. Updated kitchen with newer appliances. Primary bed on 2nd level is newly carpeted & bath features a functional jacuzzi tub & separate shower. The 2nd & 3rd bedrooms on the main share a jack & jill bathroom. Bonus laundry room on main with raised washer/dryer & lots of hidden storage spaces. Water-proofed lower-level features primed walls & ready to make it your own & large tornado shelter. Oversized detached garage has extra storage space for gardeners or tinkerers, alike. Raised garden beds ready for gardening & fenced area for pets out the back with deck with attached gazebo (included). The 48’x36’ concrete floor shop has bonus features such as a heated/cooled insulated workroom with large island, LED workroom lighting, overhead outlets, TV antenna & internet service, 1-ton hoist, as well as an exterior 50amp service outlet for your RV or camper. No wasted space with extra storage space on the mezzanine above workroom. Shop also features extra-large side door & a separate powered overhead door for taller vehicles. Propane, electric, septic & city water service the property.
Pending
Price cut: $10K (8/25)
$459,900
2050 NE 80th St, Altoona, IA 50009
3beds
1,918sqft
Single Family Residence
Built in 1990
1.66 Acres Lot
$448,900 Zestimate®
$240/sqft
$-- HOA
What's special
Led workroom lighting
- 32 days
- 207
- 7
Zillow last checked:
Listing updated:
Listed by:
Sara Elmer 515-453-5850,
Iowa Realty Waukee
Source: DMMLS,MLS#: 738747 Originating MLS: Des Moines Area Association of REALTORS
Originating MLS: Des Moines Area Association of REALTORSFacts & features
Interior
Bedrooms & bathrooms
- Bedrooms: 3
- Bathrooms: 3
- Full bathrooms: 2
- 1/2 bathrooms: 1
- Main level bedrooms: 2
Heating
- Propane
Cooling
- Central Air
Appliances
- Included: Dryer, Dishwasher, Microwave, Refrigerator, Stove, Washer
Features
- Dining Area, Window Treatments
- Flooring: Carpet, Hardwood, Laminate, Tile
- Basement: Daylight,Egress Windows,Unfinished
Interior area
- Total structure area: 1,918
- Total interior livable area: 1,918 sqft
- Finished area below ground: 400
Property
Parking
- Total spaces: 2
- Parking features: Detached, Garage, Two Car Garage
- Garage spaces: 2
Features
- Levels: One and One Half
- Stories: 1.5
- Patio & porch: Deck
- Exterior features: Deck, Fire Pit
Lot
- Size: 1.66 Acres
- Features: Irregular Lot
Details
- Parcel number: 17000407252001
- Zoning: AT
Construction
Type & style
- Home type: SingleFamily
- Architectural style: One and One Half Story
- Property subtype: Single Family Residence
Materials
- Metal Siding
- Foundation: Block
- Roof: Asphalt,Shingle
Condition
- Year built: 1990
Utilities & green energy
- Sewer: Septic Tank
- Water: Public
Community & HOA
HOA
- Has HOA: No
Location
- Region: Altoona
Financial & listing details
- Price per square foot: $240/sqft
- Tax assessed value: $441,600
- Annual tax amount: $5,584
- Date on market: 4/17/2026
- Cumulative days on market: 163 days
- Listing terms: Cash,Conventional,FHA,VA Loan
- Road surface type: Concrete
Estimated market value
$448,900
$426,000 - $471,000
$2,380/mo
Price history
| Date | Event | Price |
|---|---|---|
| 9/22/2026 | Pending sale | $459,900$240/sqft |
Source:  DMMLS #738747 Report a problem DMMLS #738747 Report a problem | ||
| 8/25/2026 | Price change | $459,900-2.1%$240/sqft |
Source: DMMLS #738747 Report a problem | ||
| 8/11/2026 | Price change | $469,900-1.1%$245/sqft |
Source: DMMLS #738747 Report a problem | ||
| 7/13/2026 | Price change | $475,000-3.1%$248/sqft |
Source: DMMLS #738747 Report a problem | ||
| 6/19/2026 | Price change | $490,000-3%$255/sqft |
Source: DMMLS #738747 Report a problem | ||
| 6/8/2026 | Price change | $504,900-1.5%$263/sqft |
Source: DMMLS #738747 Report a problem | ||
| 5/7/2026 | Price change | $512,500-1.4%$267/sqft |
Source: DMMLS #738747 Report a problem | ||
| 4/17/2026 | Listed for sale | $520,000+104.7%$271/sqft |
Source: DMMLS #738747 Report a problem | ||
| 8/23/2013 | Sold | $254,000$132/sqft |
Source: DMMLS #415383 Report a problem | ||
Public tax history
| Year | Property taxes | Tax assessment |
|---|---|---|
| 2025 | $5,584 +0.2% | $441,600 +11% |
| 2024 | $5,572 +1.1% | $397,800 |
| 2023 | $5,510 +1.3% | $397,800 +22.5% |
| 2022 | $5,438 +1.3% | $324,700 |
| 2021 | $5,366 +1.5% | $324,700 +6.8% |
| 2020 | $5,286 +2.8% | $304,000 |
| 2019 | $5,144 -0.5% | $304,000 +6.9% |
| 2018 | $5,170 | $284,300 |
| 2017 | $5,170 +1.5% | $284,300 +9.6% |
| 2016 | $5,096 | $259,300 +2.8% |
| 2015 | $5,096 | $252,300 |
Find assessor info on the county website
Monthly payment
Est. payment
Payment breakdown
Explore the cost of this home by adjusting the details. Changes won't be saved.Climate risks
Neighborhood: 50009
Nearby schools
Schools provided by the listing agent
- District: Southeast Polk
Source: DMMLS. This data may not be complete. We recommend contacting the local school district to confirm school assignments for this home.

Similar homes
- $485,0005 bd3 ba1.4k sqft8032 NE 27th Ave, Altoona, IA 50009For Sale
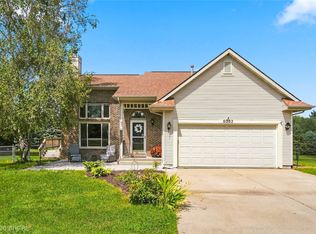 MLS ID #746148, Misty Darling, BH&G Real Estate Innovations. DMMLS
 - $449,9005 bd4 ba2.1k sqft1013 Alderwood Ct SW, Altoona, IA 50009For Sale
 MLS ID #745037, Laurel Pangman, Keller Williams Realty GDM. DMMLS
 - $529,0004 bd4 ba2.2k sqft1621 5th Ave SW, Altoona, IA 50009For Sale
 MLS ID #750431, Pennie Carroll, Pennie Carroll & Associates. DMMLS
 - $440,0003 bd3 ba1.8k sqft1895 Andrews Dr, Pleasant Hill, IA 50327For Sale
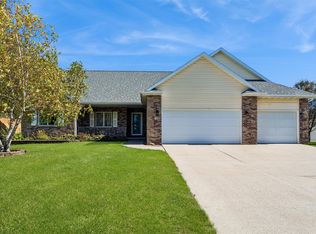 MLS ID #750659, MIKE BRAY, Iowa Realty Mills Crossing. DMMLS
