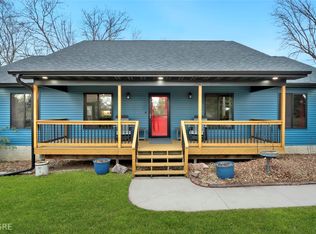
Situated off pavement on nearly 1 acre, this beautifully updated 4-bed, 3-bath home offers over 3,400 sq. ft. of finished living space and extensive modern upgrades. Built in 1998 and significantly improved through a 2021 remodel, this property blends comfort, function, and thoughtful details throughout. The main level includes 1,842 sq. ft. of living area with a fully remodeled kitchen featuring hardwood floors, solid-surface countertops, beautiful cabinetry, a large island, and Frigidaire Gallery stainless appliances. A sunroom off the primary bedroom provides a perfect place to relax with access to the covered deck. The finished 1,620 sq. ft. basement adds even more space for living, entertaining, or storage. Home is plumbed for central vac, and the washer and dryer stay. The fully finished two-car garage offers heat and air, epoxy floors, airlines, and new 2023 garage doors. A wide driveway and RV hookup along the fence provide excellent space for boats, campers, or trailers. Major 2021 updates include new roof, siding, gutters, covered Trex deck with fan, outlets, and custom TV enclosure, full kitchen remodel, and new flooring throughout. Additional improvements more recently include new insulation in the house and garage and a new water heater. Book your showing!
For sale
Price cut: $5K (8/4)
$569,000
606 Jasper Ave NE, Mitchellville, IA 50169
4beds
1,842sqft
Single Family Residence
Built in 1998
0.92 Acres Lot
$554,100 Zestimate®
$309/sqft
$-- HOA
What's special
Extensive modern upgradesFully finished two-car garageFully remodeled kitchenHardwood floorsFrigidaire gallery stainless appliancesWide drivewayLarge island
- 129 days
- 619
- 34
Zillow last checked:
Listing updated:
Listed by:
Heather Rawlins (515)478-6780,
Iowa Realty Colfax,
LaBrent Lawler 515-453-5948,
Iowa Realty Altoona
Source: DMMLS,MLS#: 739912 Originating MLS: Des Moines Area Association of REALTORS
Originating MLS: Des Moines Area Association of REALTORSFacts & features
Interior
Bedrooms & bathrooms
- Bedrooms: 4
- Bathrooms: 3
- Full bathrooms: 1
- 3/4 bathrooms: 2
- Main level bedrooms: 3
Heating
- Forced Air, Gas, Natural Gas
Cooling
- Central Air
Appliances
- Included: Dryer, Dishwasher, Microwave, Refrigerator, Stove, Washer
- Laundry: Main Level
Features
- Dining Area, Eat-in Kitchen
- Flooring: Carpet
- Basement: Egress Windows,Partially Finished,Walk-Out Access
- Has fireplace: Yes
- Fireplace features: Gas Log
Interior area
- Total structure area: 1,842
- Total interior livable area: 1,842 sqft
- Finished area below ground: 810
Video & virtual tour
Property
Parking
- Total spaces: 2
- Parking features: Detached, Garage, Two Car Garage
- Garage spaces: 2
Features
- Stories: 1
- Patio & porch: Covered, Deck, Open, Patio
- Exterior features: Deck, Patio
Lot
- Size: 0.92 Acres
- Dimensions: 160 x 250
- Features: Rectangular Lot
Details
- Parcel number: 14100042002000
- Zoning: Res
Construction
Type & style
- Home type: SingleFamily
- Architectural style: Ranch,Traditional
- Property subtype: Single Family Residence
Materials
- Vinyl Siding
- Foundation: Poured
- Roof: Asphalt,Shingle
Condition
- Year built: 1998
Utilities & green energy
- Sewer: Septic Tank
- Water: Public
Community & HOA
Community
- Security: Smoke Detector(s)
HOA
- Has HOA: No
Location
- Region: Mitchellville
Financial & listing details
- Price per square foot: $309/sqft
- Tax assessed value: $407,000
- Annual tax amount: $6,656
- Date on market: 5/4/2026
- Cumulative days on market: 130 days
- Listing terms: Cash,Conventional,FHA,USDA Loan,VA Loan
- Road surface type: Concrete
Estimated market value
$554,100
$526,000 - $582,000
$2,240/mo
Price history
| Date | Event | Price |
|---|---|---|
| 8/4/2026 | Price change | $569,000-0.9%$309/sqft |
Source:  DMMLS #739912 Report a problem DMMLS #739912 Report a problem | ||
| 6/2/2026 | Price change | $574,000-0.9%$312/sqft |
Source: DMMLS #739912 Report a problem | ||
| 5/4/2026 | Listed for sale | $579,000-2.7%$314/sqft |
Source: DMMLS #739912 Report a problem | ||
| 5/4/2026 | Listing removed | -- |
Source: Owner Report a problem | ||
| 4/4/2026 | Listed for sale | $595,000+171.1%$323/sqft |
Source: Owner Report a problem | ||
| 5/4/2004 | Sold | $219,500$119/sqft |
Source: Public Record Report a problem | ||
Public tax history
| Year | Property taxes | Tax assessment |
|---|---|---|
| 2025 | $6,656 +7.5% | $407,000 +8.6% |
| 2024 | $6,192 +8.3% | $374,700 |
| 2023 | $5,718 +0.2% | $374,700 +28% |
| 2022 | $5,708 +1.9% | $292,800 -1% |
| 2021 | $5,604 +1.5% | $295,900 +5.9% |
| 2020 | $5,522 +5.2% | $279,400 |
| 2019 | $5,248 -11.7% | $279,400 +9.3% |
| 2018 | $5,942 | $255,600 |
| 2017 | $5,942 -4.5% | $255,600 +5% |
| 2016 | $6,220 | $243,400 |
| 2015 | $6,220 -2.3% | $243,400 -1.3% |
| 2014 | $6,368 | $246,700 |
| 2013 | -- | $246,700 -0.9% |
| 2012 | -- | $248,900 |
| 2011 | -- | $248,900 +6.3% |
| 2010 | -- | $234,200 |
| 2009 | -- | $234,200 -4.7% |
| 2008 | -- | $245,700 |
| 2007 | -- | $245,700 +0.1% |
| 2006 | -- | $245,500 |
| 2005 | -- | $245,500 +10.8% |
| 2003 | -- | $221,490 -2.6% |
| 2002 | -- | $227,410 |
| 2001 | -- | $227,410 |
Find assessor info on the county website
Monthly payment
Est. payment
Payment breakdown
Explore the cost of this home by adjusting the details. Changes won't be saved.Climate risks
Neighborhood: 50169
Nearby schools
Schools provided by the listing agent
- District: Southeast Polk
Source: DMMLS. This data may not be complete. We recommend contacting the local school district to confirm school assignments for this home.

Similar homes
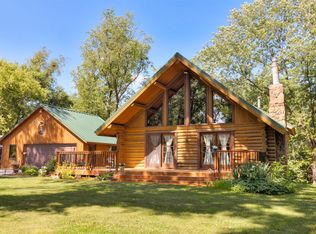
- $575,0003 bd3 ba1.4k sqft5039 W 116th St S, Prairie City, IA 50228For Sale
 MLS ID #743477, Sheena Foster, RE/MAX Concepts. DMMLS
 - $624,0005 bd3 ba1.8k sqft1051 NE 91st St, Runnells, IA 50237For Sale
 MLS ID #745021, Jill Veenstra, Home Realty. DMMLS
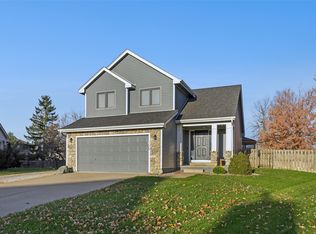
 - $325,0004 bd3 ba1.4k sqft729 11th St SE, Altoona, IA 50009For Sale
 MLS ID #730518, Danny West, RE/MAX Concepts. DMMLS
 - $459,9006 bd4 ba2.2k sqft12286 Federal Ave, Colfax, IA 50054For Sale
 MLS ID #747218, Heather Rawlins, Iowa Realty Colfax. DMMLS
