Some homes check boxes. This one raises the bar.
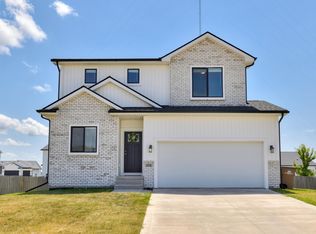
Tucked into a quiet cul-de-sac, this home backs to a creek and mature trees — no rear neighbors, just privacy and nature. Built in 2022, this 1,650 sq ft two-story lives like new and feels anything but cookie-cutter. Small town feel, unbeatable location — just 15 minutes to Des Moines and Newton with quick I-80 access, making this hidden gem easy to love and impossible to overlook.
Located in the Southeast Polk School District, served by the #1 rated elementary in the district and ranked #5 in all of Iowa. Mitchellville is the perfect place to call home sweet home!
Arrive and you're immediately welcomed by a wide staircase lined with windows and charming built-in ledges — a true wow moment. The main level flows seamlessly from kitchen to dining to family room, with stainless steel appliances, quartz countertops, a center island, and sliders to a NE-facing deck perfect for quiet evenings. A built-in custom locker at the garage entry keeps things tidy.
Upstairs, three bedrooms, dedicated laundry room with nearly new washer and dryer included, and a primary suite with double-sink vanity and walk-in closet.
The walkout lower level is loaded with potential — daylight windows, bath rough-in, and room for an additional bedroom.
Two-car attached garage. Quartz throughout. Creek views out back.
This is the one you didn't know you were looking for.
For sale
Price cut: $13K (6/15)
$299,900
408 Ryan Cir NE, Mitchellville, IA 50169
3beds
1,650sqft
:
Get pre-qualified$2,117/mo
Single Family Residence
Built in 2022
9,670 Square Feet Lot
$-- Zestimate®
$182/sqft
$-- HOA
What's special
Quartz throughoutCharming built-in ledgesThree bedroomsQuartz countertopsCenter islandTwo-car attached garageCreek views out back
- 95 days |
- 438 |
- 32 |
Zillow last checked:
Listing updated:
Listed by:
Jaemi Poncy (515)556-2313,
RE/MAX Revolution
Source: DMMLS,MLS#: 739119 Originating MLS: Des Moines Area Association of REALTORS
Originating MLS: Des Moines Area Association of REALTORSFacts & features
Interior
Bedrooms & bathrooms
- Bedrooms: 3
- Bathrooms: 3
- Full bathrooms: 1
- 3/4 bathrooms: 1
- 1/2 bathrooms: 1
Heating
- Forced Air, Gas, Natural Gas
Cooling
- Central Air
Appliances
- Included: Dryer, Dishwasher, Microwave, Refrigerator, Stove, Washer
- Laundry: Upper Level
Features
- Dining Area, Eat-in Kitchen, Cable TV, Window Treatments
- Flooring: Carpet, Laminate, Vinyl
- Basement: Daylight,Partially Finished,Unfinished,Walk-Out Access
Interior area
- Total structure area: 1,650
- Total interior livable area: 1,650 sqft
- Finished area below ground: 0
Property
Parking
- Total spaces: 2
- Parking features: Attached, Garage, Two Car Garage
- Attached garage spaces: 2
Accessibility
- Accessibility features: See Remarks
Features
- Levels: Two
- Stories: 2
- Patio & porch: Deck
- Exterior features: Deck
Lot
- Size: 9,670 Square Feet
- Features: Pie Shaped Lot, Cul-De-Sac
Details
- Parcel number: 14100054145000
- Zoning: Res
Construction
Type & style
- Home type: SingleFamily
- Architectural style: Two Story
- Property subtype: Single Family Residence
Materials
- Vinyl Siding
- Foundation: Poured
- Roof: Asphalt,Shingle
Condition
- Year built: 2022
Details
- Builder name: Kimberly Homes
Utilities & green energy
- Sewer: Public Sewer
- Water: Public
Community & HOA
Community
- Security: Smoke Detector(s)
HOA
- Has HOA: No
Location
- Region: Mitchellville
Financial & listing details
- Price per square foot: $182/sqft
- Tax assessed value: $332,000
- Annual tax amount: $5,470
- Date on market: 4/23/2026
- Cumulative days on market: 95 days
- Listing terms: Cash,Conventional,FHA,USDA Loan,VA Loan
- Road surface type: Concrete
Estimated market value
Not available
Estimated sales range
Not available
Not available
Price history
| Date | Event | Price |
|---|---|---|
| 6/15/2026 | Price change | $299,900-4.2%$182/sqft |
Source:  DMMLS #739119 Report a problem DMMLS #739119 Report a problem | ||
| 6/12/2026 | Price change | $312,900-0.6%$190/sqft |
Source: DMMLS #739119 Report a problem | ||
| 5/27/2026 | Price change | $314,900-1.6%$191/sqft |
Source: DMMLS #739119 Report a problem | ||
| 4/30/2026 | Price change | $319,900-1.6%$194/sqft |
Source: DMMLS #739119 Report a problem | ||
| 4/23/2026 | Listed for sale | $325,000+12.8%$197/sqft |
Source: DMMLS #739119 Report a problem | ||
| 3/13/2025 | Sold | $288,000+1340%$175/sqft |
Source: Public Record Report a problem | ||
| 6/28/2019 | Sold | $20,000$12/sqft |
Source: DMMLS #580692 Report a problem | ||
Public tax history
| Year | Property taxes | Tax assessment |
|---|---|---|
| 2025 | $5,740 +97% | $332,000 +2.8% |
| 2024 | $2,914 +321.1% | $323,100 +83.2% |
| 2023 | $692 +1.5% | $176,400 +398.3% |
| 2022 | $682 -0.9% | $35,400 |
| 2021 | $688 +1.5% | $35,400 +3.2% |
| 2020 | $678 +8.7% | $34,300 |
| 2019 | $624 -11.6% | $34,300 +12.8% |
| 2018 | $706 | $30,400 |
| 2017 | $706 +1076.7% | $30,400 +4.8% |
| 2016 | $60 | $29,000 +1150% |
| 2015 | $60 -3.2% | $2,320 |
| 2014 | $62 | $2,320 |
| 2013 | -- | $2,320 |
| 2012 | -- | $2,320 -92% |
| 2011 | -- | $29,100 +1154.3% |
| 2010 | -- | $2,320 |
| 2009 | -- | $2,320 |
| 2008 | -- | $2,320 |
Find assessor info on the county website
Monthly payment
Est. payment
Payment breakdown
Explore the cost of this home by adjusting the details. Changes won't be saved.Climate risks
Neighborhood: 50169
Nearby schools
GreatSchools rating
- 9/10Mitchellville Elementary SchoolGrades: PK-5Distance: 0.7 mi
- 7/10SOUTHEAST Polk Middle SchoolGrades: 6-7Distance: 5.4 mi
- 8/10Southeast Polk High SchoolGrades: 10-12Distance: 7.2 mi
Schools provided by the listing agent
- District: Southeast Polk
Source: DMMLS. This data may not be complete. We recommend contacting the local school district to confirm school assignments for this home.
- $288,0003 bd3 ba1.6k sqft408 Ryan Cir, MITCHELLVILLE, IA 50169Sold

- $275,1003 bd2 ba1.5k sqft407 Ryan Cir NE, Mitchellville, IA 50169Off Market
- $275,0003 bd2 ba1.5k sqft407 Ryan Cir NE, Mitchellville, IA 50169Sold

- $286,9003 bd3 ba1.3k sqft406 Ryan Cir, MITCHELLVILLE, IA 50169Sold

- $287,0003 bd2 ba1.3k sqft406 Ryan Cir NE, Mitchellville, IA 50169Sold
- $273,2003 bd2 ba1.5k sqft405 Ryan Cir NE, Mitchellville, IA 50169Off Market
- $275,0003 bd3 ba1.5k sqft405 Ryan Cir NE, MITCHELLVILLE, IA 50169Sold
- $340,0003 bd3 ba1.4k sqft404 Ryan Cir, MITCHELLVILLE, IA 50169Sold
A local agent can set up tours, give advice and negotiate with sellers.
Similar homes
- $325,0005 bd3 ba1.6k sqft518 Elkhorn St, Mitchellville, IA 50169For Sale
 MLS ID #735409, Sara Hopkins, RE/MAX Precision. DMMLS
 - $340,0003 bd3 ba1.5k sqft624 18th St SE, Altoona, IA 50009For Sale
 MLS ID #70791, Van Winkle Real Estate Team, RE/MAX Concepts-Ames. CIBR
 - $300,0003 bd3 ba1k sqft508 1st St NW, Bondurant, IA 50035For Sale
 MLS ID #745316, Austin Sullivan, RE/MAX Concepts. DMMLS
 - $230,0003 bd2 ba1.3k sqft508 11th Ct SE, Bondurant, IA 50035For Sale
 MLS ID #745844, Bailey Liske, RE/MAX Concepts. DMMLS
 - $335,0004 bd4 ba1.3k sqft1924 17th St SE, Altoona, IA 50009For SaleMLS ID #743529, Jordan Graves, RE/MAX Real Estate Center. DMMLS
- $349,0003 bd3 ba1.4k sqft4929 Richmond Ave, Des Moines, IA 50317For SaleMLS ID #744383, Sullivan Baccam, RE/MAX Concepts. DMMLS
- $350,0004 bd3 ba1.3k sqft4610 E Valdez Dr, Des Moines, IA 50317For SaleMLS ID #745485, Tony Palmer, RE/MAX Concepts. DMMLS
- $375,0004 bd3 ba1.2k sqft1636 25th Ave SW, Altoona, IA 50009For SaleMLS ID #743909, Austin Sullivan, RE/MAX Concepts. DMMLS
- $359,9004 bd3 ba1.6k sqft901 13th St SE, Bondurant, IA 50035For SaleMLS ID #736191, Nikki Nichols, LPT Realty, LLC. DMMLS
- $327,0004 bd3 ba1.4k sqft5113 NE Ledgestone Ct, Ankeny, IA 50021For SaleMLS ID #70537, Stacie Holst, Re/Max Precision Ankeny Uptown. CIBR
- $335,0004 bd2 ba1.5k sqft5637 Brook View Ave, Des Moines, IA 50317For SaleMLS ID #743480, Heidi Roberts, LPT Realty, LLC. DMMLS
- $352,9004 bd3 ba1.3k sqft304 Tailfeather Dr NW, Bondurant, IA 50035For SaleMLS ID #70176, Kris Gardner, RE/MAX Concepts- Huxley. CIBR
- $340,0003 bd3 ba1.5k sqft5623 Leyden Ave, Des Moines, IA 50317For SaleMLS ID #741373, Kala Yamen, Keller Williams Realty GDM. DMMLS
- $308,0003 bd3 ba1.1k sqft2703 NW 31st St, Ankeny, IA 50023For SaleMLS ID #744174, Misty Darling, BH&G Real Estate Innovations. DMMLS
- $339,9993 bd3 ba1.5k sqft5928 NW 50th St, Johnston, IA 50131For SaleMLS ID #740157, Tini Bajwa, RE/MAX Concepts. DMMLS
- $339,9904 bd3 ba2.1k sqft1158 35th St SW, Altoona, IA 50009For SaleMLS ID #739931, Laura Major, Century 21 Signature. DMMLS
- $299,9003 bd3 ba1.2k sqft713 NE Maple St, Elkhart, IA 50073For SaleMLS ID #744803, Taylor Fjelland, RE/MAX Concepts. DMMLS
- $272,9003 bd2 ba1.3k sqft714 31st St, Des Moines, IA 50312For SaleMLS ID #745282, Sara Edstrom, Iowa Realty Mills Crossing. DMMLS
- $384,9005 bd4 ba2.1k sqft511 SW Springfield Dr, Ankeny, IA 50023For SaleMLS ID #740214, Annie Mitchell, RE/MAX Concepts. DMMLS
- from $323,5003 bd3 ba1.4k sqftReagan II Plan, Harvest Meadows, Bondurant, IA 50035New ConstructionGreenland Homes
