Welcome to this impeccably maintained 4-bedroom, 3-bath ranch offering the perfect blend of comfort, style, and functionality. A spacious entryway welcomes you inside, where engineered flooring flows throughout the living room, kitchen, and dining area, creating a warm and inviting atmosphere.
The beautifully designed kitchen features an oversized center island with ample prep space and seating, along with a large walk-in pantry for exceptional storage. Three main-level bedrooms provide a functional layout for families or those seeking convenient main-floor living.
Step outside from the dining area onto the expansive deck overlooking the fully fenced backyard. A unique second-level deck offers the perfect space to relax or entertain family and friends.
The finished lower level adds even more living space with a spacious family room, a generously sized fourth bedroom, and a ¾ bath. Half-daylight windows bring in abundant natural light, making the lower level feel bright and welcoming.
Additional highlights include a heated 3-car attached garage and an irrigation system. Lovingly cared for and truly move-in ready, this home offers the space, quality, and thoughtful design today's buyers are looking for. Just steps away from an elementary school. Make It Home!
For sale
Price cut: $10K (7/27)
$350,000
4610 E Valdez Dr, Des Moines, IA 50317
4beds
1,364sqft
:
Get pre-qualified$2,485/mo
Single Family Residence
Built in 2015
8,232 Square Feet Lot
$-- Zestimate®
$257/sqft
$14/mo HOA
What's special
Warm and inviting atmosphereGenerously sized fourth bedroomSpacious entrywayBeautifully designed kitchenFully fenced backyardIrrigation system
- 20 days |
- 671 |
- 22 |
Likely to sell faster than
Zillow last checked:
Listing updated:
Listed by:
Tony Palmer,
RE/MAX Concepts
Source: DMMLS,MLS#: 745485 Originating MLS: Des Moines Area Association of REALTORS
Originating MLS: Des Moines Area Association of REALTORSFacts & features
Interior
Bedrooms & bathrooms
- Bedrooms: 4
- Bathrooms: 3
- Full bathrooms: 1
- 3/4 bathrooms: 2
- Main level bedrooms: 3
Heating
- Forced Air, Gas, Natural Gas
Cooling
- Central Air
Appliances
- Included: Dishwasher, Microwave, Refrigerator, Stove
- Laundry: Main Level
Features
- Dining Area, Eat-in Kitchen, Window Treatments
- Flooring: Carpet, Hardwood, Tile, Vinyl
- Basement: Daylight,Finished
- Number of fireplaces: 1
- Fireplace features: Gas, Vented
Interior area
- Total structure area: 1,364
- Total interior livable area: 1,364 sqft
- Finished area below ground: 930
Property
Parking
- Total spaces: 3
- Parking features: Attached, Garage, Three Car Garage
- Attached garage spaces: 3
Accessibility
- Accessibility features: Grab Bars
Features
- Stories: 1
- Patio & porch: Covered, Deck, Patio
- Exterior features: Deck, Sprinkler/Irrigation, Patio
- Fencing: Chain Link
Lot
- Size: 8,232 Square Feet
- Dimensions: 55 x 150
- Features: Rectangular Lot
Details
- Parcel number: 06007934277000
- Zoning: PUD
Construction
Type & style
- Home type: SingleFamily
- Architectural style: Ranch
- Property subtype: Single Family Residence
Materials
- Vinyl Siding
- Foundation: Poured
- Roof: Asphalt,Shingle
Condition
- Year built: 2015
Utilities & green energy
- Sewer: Public Sewer
- Water: Public
Community & HOA
Community
- Security: Smoke Detector(s)
HOA
- Has HOA: Yes
- HOA fee: $170 annually
- HOA name: PMI
- Second HOA name: PMI Central Iowa
- Second HOA phone: 515-303-1027
Location
- Region: Des Moines
Financial & listing details
- Price per square foot: $257/sqft
- Tax assessed value: $348,700
- Annual tax amount: $6,526
- Date on market: 7/17/2026
- Cumulative days on market: 20 days
- Listing terms: Cash,Conventional,FHA,VA Loan
- Road surface type: Concrete
Estimated market value
Not available
Estimated sales range
Not available
Not available
Price history
| Date | Event | Price |
|---|---|---|
| 7/27/2026 | Price change | $350,000-2.8%$257/sqft |
Source:  DMMLS #745485 Report a problem DMMLS #745485 Report a problem | ||
| 7/17/2026 | Listed for sale | $360,000+35.8%$264/sqft |
Source: DMMLS #745485 Report a problem | ||
| 7/20/2020 | Sold | $265,000-1.8%$194/sqft |
Source: DMMLS #599924 Report a problem | ||
| 6/14/2020 | Pending sale | $269,900$198/sqft |
Source: RE/MAX Results #599924 Report a problem | ||
| 6/1/2020 | Price change | $269,900-1.9%$198/sqft |
Source: RE/MAX Results #599924 Report a problem | ||
| 4/24/2020 | Price change | $275,000-3.5%$202/sqft |
Source: RE/MAX Results #599924 Report a problem | ||
| 2/28/2020 | Listed for sale | $285,000+18.1%$209/sqft |
Source: RE/MAX Results #599924 Report a problem | ||
| 6/30/2016 | Sold | $241,286+6.3%$177/sqft |
Source: DMMLS #509893 Report a problem | ||
| 4/22/2016 | Pending sale | $227,000$166/sqft |
Source: Coldwell Banker Mid-America Group, Realtors #509893 Report a problem | ||
| 1/17/2016 | Listed for sale | $227,000+12.4%$166/sqft |
Source: Coldwell Banker Mid-America Group, Realtors #509893 Report a problem | ||
| 11/7/2011 | Listing removed | $201,900$148/sqft |
Source: Coldwell Banker Mid-America Group, Realtors #391267 Report a problem | ||
| 10/9/2011 | Listed for sale | $201,900$148/sqft |
Source: Coldwell Banker Mid-America Group, Realtors #391267 Report a problem | ||
Public tax history
| Year | Property taxes | Tax assessment |
|---|---|---|
| 2025 | $6,302 +2.3% | $348,700 +6.7% |
| 2024 | $6,160 +1.4% | $326,700 |
| 2023 | $6,074 +419.1% | $326,700 +21.8% |
| 2022 | $1,170 -3.9% | $268,300 -0.5% |
| 2021 | $1,218 +2.2% | $269,700 +1.6% |
| 2020 | $1,192 +92.3% | $265,500 |
| 2019 | $620 -0.3% | $265,500 +10.3% |
| 2018 | $622 | $240,600 |
| 2017 | $622 -27.3% | $240,600 +419.7% |
| 2016 | $856 | $46,300 +47.9% |
| 2015 | $856 +21300% | $31,300 +25983.3% |
| 2014 | $4 | $120 |
| 2013 | -- | $120 |
| 2012 | -- | $120 -99.6% |
| 2011 | -- | $29,700 -7.8% |
| 2010 | -- | $32,200 +26733.3% |
| 2009 | -- | $120 |
| 2008 | -- | $120 |
| 2007 | -- | $120 |
Find assessor info on the county website
Monthly payment
Est. payment
Payment breakdown
Explore the cost of this home by adjusting the details. Changes won't be saved.Climate risks
Neighborhood: 50317
Nearby schools
GreatSchools rating
- 5/10Delaware Elementary SchoolGrades: PK-5Distance: 0.1 mi
- 7/10SOUTHEAST Polk Middle SchoolGrades: 6-7Distance: 3.8 mi
- 8/10Southeast Polk High SchoolGrades: 10-12Distance: 4.8 mi
Schools provided by the listing agent
- District: Southeast Polk
Source: DMMLS. This data may not be complete. We recommend contacting the local school district to confirm school assignments for this home.
- $309,3003 bd2 ba1.2k sqft4614 E Valdez Dr, Des Moines, IA 50317Off Market
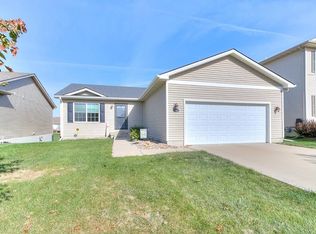
- $3,0003 bd2 ba1.2k sqft4614 E Valdez Dr #DES, Des Moines, IA 50317For Rent
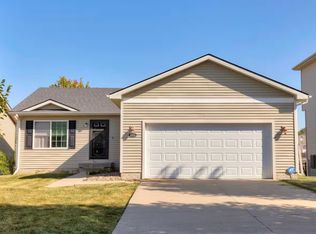
- $310,7004 bd3 ba1.3k sqft4606 E Valdez Dr, Des Moines, IA 50317Off Market
- $320,0004 bd4 ba1.3k sqft4618 E Valdez Dr, Des Moines, IA 50317Pending
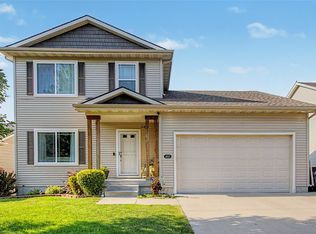
- $312,8003 bd3 ba1.4k sqft4602 E Valdez Dr, Des Moines, IA 50317Off Market
- $265,0003 bd2 ba1.1k sqft4611 E Merced St, Des Moines, IA 50317Sold
- $283,9003 bd1 ba1.4k sqft4615 E Merced St, Des Moines, IA 50317Off Market
- $275,5004 bd1 ba1.4k sqft4607 E Merced St, Des Moines, IA 50317Off Market
A local agent can set up tours, give advice and negotiate with sellers.
Similar homes
- $349,0003 bd3 ba1.4k sqft4929 Richmond Ave, Des Moines, IA 50317For Sale
 MLS ID #744383, Sullivan Baccam, RE/MAX Concepts. DMMLS
 - $343,9004 bd3 ba1.2k sqft2705 E 50th Ct, Des Moines, IA 50317For Sale
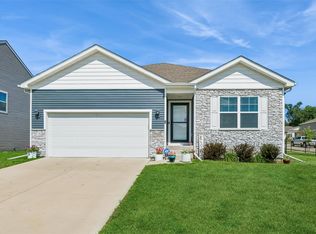 MLS ID #744663, WENDY BEAL, Iowa Realty Ankeny. DMMLS
 - $335,0004 bd2 ba1.5k sqft5637 Brook View Ave, Des Moines, IA 50317For Sale
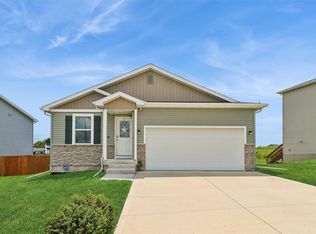 MLS ID #743480, Heidi Roberts, LPT Realty, LLC. DMMLS
 - $369,9004 bd3 ba1.4k sqft2616 6th Ave SW, Altoona, IA 50009For Sale
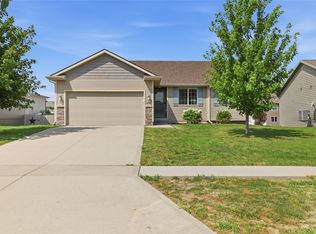 MLS ID #746100, Kelsey Jones, LPT Realty, LLC. DMMLS
 - $340,0003 bd3 ba1.5k sqft5623 Leyden Ave, Des Moines, IA 50317For SaleMLS ID #741373, Kala Yamen, Keller Williams Realty GDM. DMMLS
- $299,0003 bd3 ba1.3k sqft4851 E Ovid Ave, Des Moines, IA 50317For SaleMLS ID #731615, Liz Zamora, Iowa Realty South. DMMLS
- $335,0002 bd2 ba1.2k sqft723 NE Whitetail Dr, Ankeny, IA 50021For SaleMLS ID #746598, Gina Swanson, Century 21 Signature. DMMLS
- $375,0003 bd4 ba1.7k sqft302 31st St SW, Altoona, IA 50009For SaleMLS ID #746322, Char Klisares, RE/MAX Concepts. DMMLS
- $390,0004 bd3 ba1.3k sqft706 NE Country Meadow Dr, Ankeny, IA 50021For SaleMLS ID #746529, Tim Scheib, Real Broker, LLC. DMMLS
- $335,0003 bd3 ba1.1k sqft1219 12th St SE, Bondurant, IA 50035For SaleMLS ID #746400, Tim Lucken, Real Broker, LLC. DMMLS
- $395,0004 bd3 ba1.7k sqft931 15th Ave SE, Altoona, IA 50009For SaleMLS ID #744500, Lacie Sibley, Boutique Real Estate. DMMLS
- $299,0003 bd3 ba1.3k sqft2416 River Meadows Dr, Des Moines, IA 50320For SaleMLS ID #746806, Amy Simpson, Century 21 Signature. DMMLS
- $344,5004 bd3 ba1.3k sqft304 Tailfeather Dr NW, Bondurant, IA 50035For Sale
 MLS ID #70176, Kris Gardner, RE/MAX Concepts- Huxley. CIBR
 - $440,0004 bd3 ba1.6k sqft319 31st St SW, Altoona, IA 50009For SaleMLS ID #746340, Austin Sullivan, RE/MAX Concepts. DMMLS
- $359,9004 bd4 ba1.6k sqft609 NE Hunter Dr, Ankeny, IA 50021For SaleMLS ID #744771, Erika Hansen, RE/MAX Real Estate Center. DMMLS
- $430,0005 bd3 ba1.6k sqft2006 NW 19th Ct, Ankeny, IA 50023For SaleMLS ID #745837, Cindy Metge, LPT Realty, LLC. DMMLS
- $350,0003 bd3 ba1.4k sqft860 SE Harper Dr, Waukee, IA 50263For SaleMLS ID #746645, Ty Kilgore, EXIT Realty Midwest. DMMLS
- $358,9004 bd3 ba1.6k sqft901 13th St SE, Bondurant, IA 50035For SaleMLS ID #736191, Nikki Nichols, LPT Realty, LLC. DMMLS
- $379,0004 bd3 ba1.4k sqft3316 NE 5th Ln, Ankeny, IA 50021For SaleMLS ID #739430, Lynn Harder, RE/MAX Concepts. DMMLS
- $354,0003 bd3 ba1.3k sqft2719 SW Prairie Trail Pkwy, Ankeny, IA 50023For SaleMLS ID #746497, Lynn Johnson, RE/MAX Concepts. DMMLS
