Welcome to 4615 E Merced Street — a large potential two-story home with a welcoming front porch, classic maroon shutters, and an attached garage with concrete driveway for easy everyday living. Step inside to find light wood-look flooring that carries through the main living spaces, ceiling fans with lighting in all the right places, and a cozy fireplace that anchors the living room — the perfect spot to unwind after a long day.
The main level opens into comfortable living areas that are ready for your personal touch, while a wood-railed staircase adds warmth and character as you head upstairs. Large windows let in natural light throughout.
Enjoy the ease of an attached garage, a great yard to make your own, and a location that puts Des Moines conveniences within easy reach.
Disclaimer: Some photos have been digitally decluttered for marketing purposes.
Pending
$185,000
4615 E Merced St, Des Moines, IA 50317
3beds
1,480sqft
Single Family Residence
Built in 2007
8,232 Square Feet Lot
$-- Zestimate®
$125/sqft
$14/mo HOA
What's special
Light wood-look flooringClassic maroon shuttersWelcoming front porchCeiling fans with lightingGreat yard
- 27 days
- 828
- 37
Zillow last checked:
Listing updated:
Listed by:
Junior Ibarra (515)497-8133,
Keller Williams Realty GDM
Source: DMMLS,MLS#: 749592 Originating MLS: Des Moines Area Association of REALTORS
Facts & features
Interior
Bedrooms & bathrooms
- Bedrooms: 3
- Bathrooms: 3
- Full bathrooms: 1
- 3/4 bathrooms: 1
- 1/2 bathrooms: 1
Heating
- Forced Air, Gas, Natural Gas
Cooling
- Central Air
Appliances
- Included: Dishwasher, Microwave, Refrigerator, Stove
Features
- Dining Area
- Flooring: Carpet, Laminate, Tile, Vinyl
- Basement: Unfinished
- Number of fireplaces: 1
- Fireplace features: Gas, Vented
Interior area
- Total structure area: 1,480
- Total interior livable area: 1,480 sqft
- Finished area below ground: 0
Property
Parking
- Total spaces: 2
- Parking features: Attached, Garage, Two Car Garage
- Attached garage spaces: 2
Features
- Levels: Two
- Stories: 2
- Fencing: Chain Link
Lot
- Size: 8,232 Square Feet
- Dimensions: 55 x 150
- Features: Rectangular Lot
Details
- Parcel number: 060/07934247000
- Zoning: PUD
Construction
Type & style
- Home type: SingleFamily
- Architectural style: Two Story
- Property subtype: Single Family Residence
Materials
- Vinyl Siding
- Foundation: Poured
- Roof: Asphalt,Shingle
Condition
- Resale
- New construction: No
- Year built: 2007
Utilities & green energy
- Sewer: Public Sewer
- Water: Public
Community & HOA
HOA
- Has HOA: Yes
- HOA fee: $170 annually
- HOA name: PMI
- Second HOA name: PMI Central Iowa
- Second HOA phone: 515-303-1027
Location
- Region: Des Moines
Financial & listing details
- Price per square foot: $125/sqft
- Tax assessed value: $261,800
- Annual tax amount: $5,029
- Date on market: 9/21/2026
- Cumulative days on market: 30 days
- Listing terms: Cash,Conventional
- Road surface type: Concrete
Estimated market value
Not available
Estimated sales range
Not available
Not available
Price history
| Date | Event | Price |
|---|---|---|
| 9/23/2026 | Pending sale | $185,000$125/sqft |
Source:  DMMLS #749592 Report a problem | ||
| 9/21/2026 | Listed for sale | $185,000+11.1%$125/sqft |
Source: DMMLS #749592 Report a problem | ||
| 4/12/2011 | Sold | $166,500+1.3%$113/sqft |
Source: Public Record Report a problem | ||
| 10/19/2009 | Listing removed | $164,400$111/sqft |
Source: RE/MAX Suburban #338173 Report a problem | ||
| 5/29/2009 | Listed for sale | $164,400-3.2%$111/sqft |
Source: RE/MAX Suburban #338173 Report a problem | ||
| 5/20/2009 | Sold | $169,900+3.3%$115/sqft |
Source: Agent Provided Report a problem | ||
| 2/22/2009 | Listed for sale | $164,400$111/sqft |
Source: Homes.com #338173 Report a problem | ||
Public tax history
| Year | Property taxes | Tax assessment |
|---|---|---|
| 2025 | $4,818 +2.2% | $261,800 +6.6% |
| 2024 | $4,712 +0.9% | $245,700 |
| 2023 | $4,668 +1.3% | $245,700 +19.5% |
| 2022 | $4,610 -3% | $205,600 |
| 2021 | $4,754 +1.9% | $205,600 +1.9% |
| 2020 | $4,666 +6.3% | $201,800 |
| 2019 | $4,390 -0.9% | $201,800 +10.3% |
| 2018 | $4,432 | $183,000 |
| 2017 | $4,432 -2% | $183,000 +5.1% |
| 2016 | $4,524 | $174,100 |
| 2015 | $4,524 +725.5% | $174,100 +4.7% |
| 2014 | $548 | $166,300 |
| 2013 | -- | $166,300 -0.2% |
| 2012 | -- | $166,600 |
| 2011 | -- | $166,600 +2% |
| 2010 | -- | $163,300 |
| 2009 | -- | $163,300 -2.3% |
| 2008 | -- | $167,200 +139233.3% |
| 2007 | -- | $120 |
Find assessor info on the county website
Monthly payment
Est. payment
Payment breakdown
Explore the cost of this home by adjusting the details. Changes won't be saved.Climate risks
Neighborhood: 50317
Nearby schools
Schools provided by the listing agent
- District: Southeast Polk
Source: DMMLS. This data may not be complete. We recommend contacting the local school district to confirm school assignments for this home.
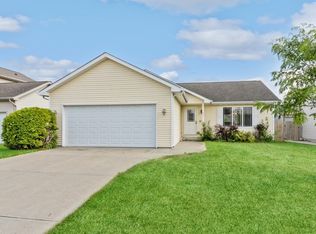
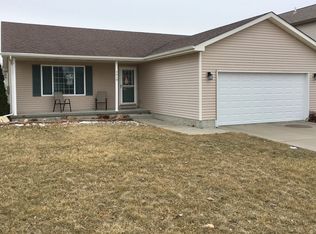
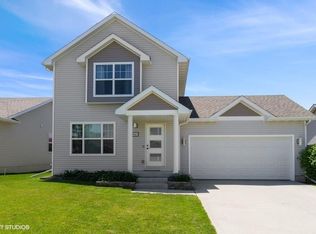
Similar homes
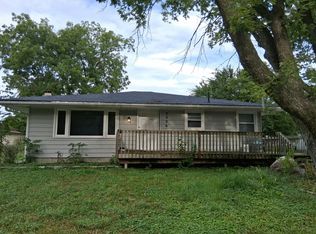
- $--3 bd1 ba1k sqft3902 E 40th St, Des Moines, IA 50317Auction
 Auction.com 2
- $--2 bd1 ba926 sqft2962 E Oak Park Ave, Des Moines, IA 50317Auction
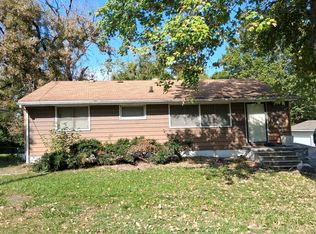 Auction.com 2
- $--3 bd1 ba1k sqft2326 E 39th Ct, Des Moines, IA 50317Auction
 Auction.com 2
- $214,9003 bd2 ba1.2k sqft3201 Williams St, Des Moines, IA 50317For Sale
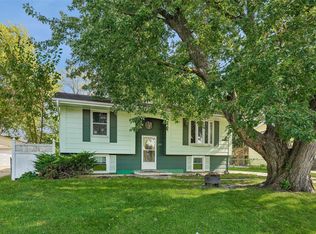 MLS ID #751238, Ben Van Zee, RE/MAX Precision. DMMLS
