Cute, charming, and full of potential! This 2-bedroom ranch features a 1-car attached garage and a fully fenced, private backyard with a large concrete patio spanning the length of the home, perfect for entertaining, relaxing, or enjoying your own outdoor space. Inside, you'll find a spacious kitchen with plenty of cabinet storage and a gas range, along with charming original 1960s tile in the bathroom that adds a touch of vintage character. The large dining room was previously a third bedroom and could easily be converted back for buyers needing additional sleeping or office space. The open, unfinished basement offers plenty of room for storage today and endless possibilities for future finished living space. Bring your ideas and make this home truly your own! Recent improvements include a new roof and gutters, and buyers may be able to take advantage of NFC financing and available home improvement grant programs to help make additional updates. A great opportunity to build equity while putting your own personal touches on a home with character, space, and potential!
For sale
Price cut: $8K (9/23)
$200,000
3841 E 39th Ct, Des Moines, IA 50317
2beds
864sqft
Single Family Residence
Built in 1962
8,799 Square Feet Lot
$-- Zestimate®
$231/sqft
$-- HOA
What's special
Fully fenced private backyardNew roof and guttersGas rangeLarge dining room
- 37 days
- 437
- 50
Zillow last checked:
Listing updated:
Listed by:
Lissa Baker (515)979-2397,
RE/MAX Revolution
Source: DMMLS,MLS#: 748909 Originating MLS: Des Moines Area Association of REALTORS
Originating MLS: Des Moines Area Association of REALTORSFacts & features
Interior
Bedrooms & bathrooms
- Bedrooms: 2
- Bathrooms: 1
- Full bathrooms: 1
- Main level bedrooms: 2
Heating
- Forced Air, Gas, Natural Gas
Cooling
- Central Air
Appliances
- Included: Dryer, Dishwasher, Microwave, Refrigerator, Stove, Washer
Features
- Dining Area
- Basement: Unfinished
Interior area
- Total structure area: 864
- Total interior livable area: 864 sqft
Property
Parking
- Total spaces: 1
- Parking features: Attached, Garage, One Car Garage
- Attached garage spaces: 1
Features
- Stories: 1
- Patio & porch: Open, Patio
- Exterior features: Patio
- Fencing: Wood
Lot
- Size: 8,799 Square Feet
- Dimensions: 60
- Features: Irregular Lot
Details
- Parcel number: 06000849040000
- Zoning: Res
Construction
Type & style
- Home type: SingleFamily
- Architectural style: Ranch
- Property subtype: Single Family Residence
Materials
- Wood Siding
- Foundation: Poured
- Roof: Asphalt,Shingle
Condition
- Year built: 1962
Utilities & green energy
- Sewer: Public Sewer
- Water: Public
Community & HOA
HOA
- Has HOA: No
Location
- Region: Des Moines
Financial & listing details
- Price per square foot: $231/sqft
- Tax assessed value: $182,000
- Annual tax amount: $3,334
- Date on market: 9/10/2026
- Cumulative days on market: 37 days
- Listing terms: Cash,Conventional,FHA,VA Loan
- Road surface type: Concrete
Estimated market value
Not available
Estimated sales range
Not available
Not available
Price history
| Date | Event | Price |
|---|---|---|
| 9/23/2026 | Price change | $200,000-3.8%$231/sqft |
Source:  DMMLS #748909 Report a problem DMMLS #748909 Report a problem | ||
| 9/10/2026 | Listed for sale | $207,990+26.1%$241/sqft |
Source: DMMLS #748909 Report a problem | ||
| 9/8/2022 | Listing removed | -- |
Source: Owner Report a problem | ||
| 7/19/2022 | Pending sale | $165,000$191/sqft |
Source: Owner Report a problem | ||
| 7/1/2022 | Listed for sale | $165,000+32%$191/sqft |
Source: Owner Report a problem | ||
| 10/27/2017 | Sold | $125,000$145/sqft |
Source: DMMLS #547277 Report a problem | ||
| 9/12/2017 | Pending sale | $125,000$145/sqft |
Source: RE/MAX Concepts #547277 Report a problem | ||
| 9/5/2017 | Listed for sale | $125,000+39.7%$145/sqft |
Source: RE/MAX Real Estate Concepts #547277 Report a problem | ||
| 4/13/2010 | Sold | $89,500$104/sqft |
Source: Public Record Report a problem | ||
Public tax history
| Year | Property taxes | Tax assessment |
|---|---|---|
| 2025 | $3,022 +2.2% | $182,000 +13.2% |
| 2024 | $2,958 -4% | $160,800 |
| 2023 | $3,082 +0.7% | $160,800 +22.9% |
| 2022 | $3,060 +0.6% | $130,800 |
| 2021 | $3,042 -3.7% | $130,800 +7.3% |
| 2020 | $3,160 +9.9% | $121,900 |
| 2019 | $2,876 +10% | $121,900 +13.9% |
| 2018 | $2,614 | $107,000 |
| 2017 | $2,614 +8.9% | $107,000 +7.2% |
| 2016 | $2,400 | $99,800 |
| 2015 | $2,400 +6.4% | $99,800 +2.9% |
| 2014 | $2,256 | $97,000 |
| 2013 | -- | $97,000 -0.2% |
| 2012 | -- | $97,200 |
| 2011 | -- | $97,200 -7.4% |
| 2010 | -- | $105,000 |
| 2009 | -- | $105,000 +3% |
| 2008 | -- | $101,900 |
| 2007 | -- | $101,900 +18.2% |
| 2006 | -- | $86,200 |
| 2005 | -- | $86,200 +13.7% |
| 2003 | -- | $75,840 -0.7% |
| 2002 | -- | $76,400 |
| 2001 | -- | $76,400 |
Find assessor info on the county website
Monthly payment
Est. payment
Payment breakdown
Explore the cost of this home by adjusting the details. Changes won't be saved.Climate risks
Neighborhood: Sheridan Gardens
Nearby schools
Schools provided by the listing agent
- District: Des Moines Independent
Source: DMMLS. This data may not be complete. We recommend contacting the local school district to confirm school assignments for this home.
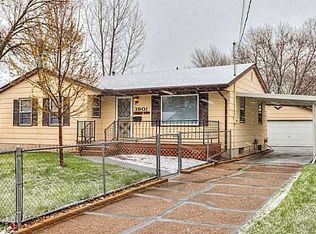

Similar homes
- $195,0002 bd2 ba876 sqft3941 E 26th St, Des Moines, IA 50317For Sale
 MLS ID #748740, Cathy McAulay, Century 21 Signature. DMMLS
 - $--3 bd1 ba1k sqft2326 E 39th Ct, Des Moines, IA 50317Auction
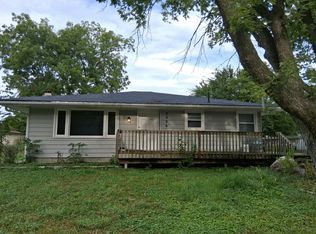 Auction.com 2
 - $210,0003 bd2 ba1.1k sqft2507 E Tiffin Ave, Des Moines, IA 50317For Sale
 MLS ID #744355, Tony Berry, RE/MAX Concepts. DMMLS
 - $199,9002 bd2 ba864 sqft2121 E 25th St, Des Moines, IA 50317For Sale
 MLS ID #746076, Teresa Rowe, RE/MAX Precision. DMMLS
 - $190,0003 bd2 ba840 sqft2436 SE 7th St, Des Moines, IA 50315For Sale
 MLS ID #71480, Jason Rude, Rude Realty. CIBR
