Don't miss this charming ranch home in a convenient Des Moines location. Featuring three bedrooms and one full bath on the main level, this home offers comfortable living with a functional layout. The unfinished basement provides a blank canvas for additional living space, and a partially completed bathroom is already in place, adding to the home's future potential. An insulated two-car garage offers plenty of storage and workspace. Close to schools, shopping, restaurants, and entertainment, this property is ideal for first-time homebuyers, investors, or those looking for a home with room to grow.
For sale
$192,500
4121 SE 10th St, Des Moines, IA 50315
3beds
864sqft
Single Family Residence
Built in 1969
8,015 Square Feet Lot
$-- Zestimate®
$223/sqft
$-- HOA
What's special
Three bedroomsInsulated two-car garage
- 25 days
- 936
- 44
Likely to sell faster than
Zillow last checked:
Listing updated:
Listed by:
Cara Davis (515)664-7892,
RE/MAX Revolution
Source: DMMLS,MLS#: 749338 Originating MLS: Des Moines Area Association of REALTORS
Originating MLS: Des Moines Area Association of REALTORSFacts & features
Interior
Bedrooms & bathrooms
- Bedrooms: 3
- Bathrooms: 2
- Full bathrooms: 1
- 3/4 bathrooms: 1
- Main level bedrooms: 3
Heating
- Electric
Cooling
- Central Air
Appliances
- Included: Dishwasher, Microwave, Refrigerator, Stove
Features
- Flooring: Carpet, Hardwood
- Basement: Partial
Interior area
- Total structure area: 864
- Total interior livable area: 864 sqft
Property
Parking
- Total spaces: 2
- Parking features: Detached, Garage, Two Car Garage
- Garage spaces: 2
Features
- Stories: 1
Lot
- Size: 8,015 Square Feet
- Dimensions: 75 x 107
- Features: Rectangular Lot
Details
- Parcel number: 12004471084000
Construction
Type & style
- Home type: SingleFamily
- Architectural style: Ranch
- Property subtype: Single Family Residence
Materials
- Wood Siding
- Foundation: Poured
- Roof: Asphalt,Shingle
Condition
- Year built: 1969
Utilities & green energy
- Sewer: Public Sewer
- Water: Public
Community & HOA
HOA
- Has HOA: No
Location
- Region: Des Moines
Financial & listing details
- Price per square foot: $223/sqft
- Tax assessed value: $172,300
- Annual tax amount: $3,247
- Date on market: 9/15/2026
- Cumulative days on market: 129 days
- Listing terms: Conventional
- Road surface type: Concrete
Estimated market value
Not available
Estimated sales range
Not available
Not available
Price history
| Date | Event | Price |
|---|---|---|
| 9/15/2026 | Listed for sale | $192,500-0.3%$223/sqft |
Source:  DMMLS #749338 Report a problem DMMLS #749338 Report a problem | ||
| 9/1/2026 | Listing removed | $193,000$223/sqft |
Source: DMMLS #738523 Report a problem | ||
| 8/5/2026 | Price change | $193,000-1%$223/sqft |
Source: DMMLS #738523 Report a problem | ||
| 6/23/2026 | Price change | $195,000-2.5%$226/sqft |
Source: DMMLS #738523 Report a problem | ||
| 6/2/2026 | Listed for sale | $200,000$231/sqft |
Source: DMMLS #738523 Report a problem | ||
| 5/19/2026 | Listing removed | $200,000$231/sqft |
Source: DMMLS #738523 Report a problem | ||
| 4/28/2026 | Pending sale | $200,000$231/sqft |
Source: DMMLS #738523 Report a problem | ||
| 4/22/2026 | Price change | $200,000-4.3%$231/sqft |
Source: DMMLS #738523 Report a problem | ||
| 4/15/2026 | Listed for sale | $209,000$242/sqft |
Source: DMMLS #738523 Report a problem | ||
Public tax history
| Year | Property taxes | Tax assessment |
|---|---|---|
| 2025 | $3,044 +2.1% | $172,300 +6.4% |
| 2024 | $2,980 -0.8% | $161,900 |
| 2023 | $3,004 +0.9% | $161,900 +18.8% |
| 2022 | $2,978 +6.3% | $136,300 |
| 2021 | $2,802 -3.6% | $136,300 +12.7% |
| 2020 | $2,906 +15.2% | $120,900 |
| 2019 | $2,522 +1.2% | $120,900 +18.1% |
| 2018 | $2,492 | $102,400 |
| 2017 | $2,492 +7.7% | $102,400 +6.1% |
| 2016 | $2,314 | $96,500 |
| 2015 | $2,314 +1.9% | $96,500 -1.1% |
| 2014 | $2,270 | $97,600 |
| 2013 | -- | $97,600 -0.6% |
| 2012 | -- | $98,200 |
| 2011 | -- | $98,200 -10.6% |
| 2010 | -- | $109,800 |
| 2009 | -- | $109,800 -0.2% |
| 2008 | -- | $110,000 |
| 2007 | -- | $110,000 +11.7% |
| 2006 | -- | $98,500 |
| 2005 | -- | $98,500 +14.1% |
| 2003 | -- | $86,310 +10.5% |
| 2002 | -- | $78,120 |
| 2001 | -- | $78,120 |
Find assessor info on the county website
Monthly payment
Est. payment
Payment breakdown
Explore the cost of this home by adjusting the details. Changes won't be saved.Climate risks
Neighborhood: South Park
Nearby schools
Schools provided by the listing agent
- District: Des Moines Independent
Source: DMMLS. This data may not be complete. We recommend contacting the local school district to confirm school assignments for this home.

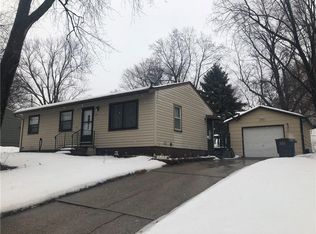

Similar homes
- $185,0003 bd2 ba786 sqft1008 Evans St, Des Moines, IA 50315For Sale
 MLS ID #736357, Bunny Southard, Action Realty. DMMLS
 - $190,0004 bd1 ba804 sqft606 Cutler Ave, Des Moines, IA 50315For Sale
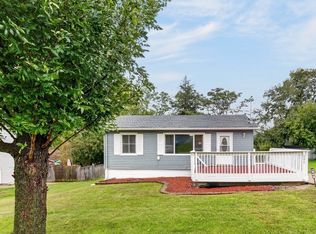 MLS ID #750110, Angela McKenzie, RE/MAX Concepts. DMMLS
 - $193,7002 bd1 ba864 sqft1112 Lewis Ave, Des Moines, IA 50315For Sale
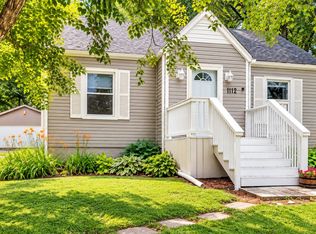 MLS ID #746468, Steve Gilbert, Platinum Realty LLC. DMMLS
 - $209,9002 bd1 ba990 sqft5802 SW 3rd St, Des Moines, IA 50315For Sale
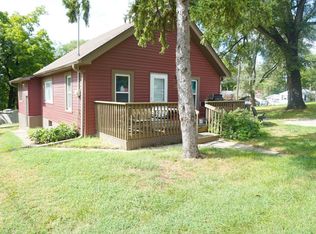 MLS ID #11974126, Maury Moore, Preferred Properties of Iowa, Inc.. My State MLS
