Welcome to this inviting split-foyer home tucked away in a well-established south side Des Moines neighborhood, where mature shade trees and friendly neighbors create a welcoming place to call home. Full of character and potential, this home is ready for your personal touch! The upper level features a bright and comfortable living room along with a spacious kitchen that opens directly to the fenced backyard and deck, making it easy to enjoy summer barbecues, family gatherings, or a quiet evening outdoors. You'll also find three generously sized bedrooms and a full bathroom on the main level. The lower level offers even more flexible living space with a fourth bedroom, a convenient laundry area, and an oversized storage room with plenty of space for seasonal items, hobbies, or a workshop. Car enthusiasts, mechanics, and DIYers will appreciate the impressive 24' x 24' garage, offering ample room for projects, tools, and extra storage. Many of the big-ticket updates have already been completed, including the roof and gutters, as well as newer windows and siding, giving you added peace of mind. Even better, all appliances are included with an acceptable offer! Conveniently located in southwest Des Moines, you'll enjoy quick access to downtown, the airport, shopping, dining, public transportation, and the zoo. If you've been looking for a home with solid updates, great space, and the opportunity to add your own style, this is one you won't want to miss!
For sale
Price cut: $10K (9/15)
$235,000
1105 Bundy St, Des Moines, IA 50315
4beds
834sqft
Single Family Residence
Built in 1971
8,494 Square Feet Lot
$-- Zestimate®
$282/sqft
$-- HOA
What's special
Inviting split-foyer homeConvenient laundry areaThree generously sized bedroomsFenced backyardNewer windows and sidingMature shade treesSpacious kitchen
- 93 days
- 90
- 11
Zillow last checked:
Listing updated:
Listed by:
Lynette Williamson (515)250-1155,
Century 21 Signature,
Cathy McAulay 515-974-9071,
Century 21 Signature
Source: DMMLS,MLS#: 744498 Originating MLS: Des Moines Area Association of REALTORS
Originating MLS: Des Moines Area Association of REALTORSFacts & features
Interior
Bedrooms & bathrooms
- Bedrooms: 4
- Bathrooms: 1
- Full bathrooms: 1
- Main level bedrooms: 3
Heating
- Forced Air, Gas, Natural Gas
Cooling
- Central Air
Appliances
- Included: Cooktop, Dryer, Dishwasher, Microwave, Refrigerator, Stove, Washer
Features
- Eat-in Kitchen, Cable TV, Window Treatments
- Flooring: Carpet, Laminate, Tile, Vinyl
- Basement: Finished
Interior area
- Total structure area: 834
- Total interior livable area: 834 sqft
- Finished area below ground: 500
Property
Parking
- Total spaces: 2
- Parking features: Detached, Garage, Two Car Garage
- Garage spaces: 2
Features
- Levels: Multi/Split
- Patio & porch: Deck
- Exterior features: Deck
- Fencing: Chain Link,Wood
Lot
- Size: 8,494 Square Feet
- Dimensions: 62 x 136
- Features: Rectangular Lot
Details
- Parcel number: 782433128015
- Zoning: res
Construction
Type & style
- Home type: SingleFamily
- Architectural style: Split-Foyer
- Property subtype: Single Family Residence
Materials
- Frame
- Foundation: Poured
- Roof: Asphalt,Shingle
Condition
- Year built: 1971
Utilities & green energy
- Sewer: Public Sewer
- Water: Public
Community & HOA
Community
- Security: Smoke Detector(s)
HOA
- Has HOA: No
Location
- Region: Des Moines
Financial & listing details
- Price per square foot: $282/sqft
- Tax assessed value: $199,400
- Annual tax amount: $3,553
- Date on market: 7/6/2026
- Cumulative days on market: 94 days
- Listing terms: Cash,Conventional,Contract,FHA,VA Loan
- Road surface type: Concrete
Estimated market value
Not available
Estimated sales range
Not available
Not available
Price history
| Date | Event | Price |
|---|---|---|
| 9/15/2026 | Price change | $235,000-4.1%$282/sqft |
Source:  DMMLS #744498 Report a problem DMMLS #744498 Report a problem | ||
| 7/21/2026 | Price change | $245,000-2%$294/sqft |
Source: DMMLS #744498 Report a problem | ||
| 7/6/2026 | Listed for sale | $250,000+2%$300/sqft |
Source: DMMLS #744498 Report a problem | ||
| 8/19/2025 | Listing removed | $245,000$294/sqft |
Source: DMMLS #720471 Report a problem | ||
| 6/24/2025 | Price change | $245,000-2%$294/sqft |
Source: DMMLS #720471 Report a problem | ||
| 6/17/2025 | Listed for sale | $250,000+85.2%$300/sqft |
Source: DMMLS #720471 Report a problem | ||
| 3/24/2021 | Listing removed | -- |
Source: Owner Report a problem | ||
| 12/3/2018 | Sold | $135,000$162/sqft |
Source: DMMLS #568515 Report a problem | ||
| 8/22/2018 | Price change | $135,000+3.8%$162/sqft |
Source: Owner Report a problem | ||
| 8/13/2018 | Listed for sale | $130,000+8.3%$156/sqft |
Source: Owner Report a problem | ||
| 8/14/2015 | Listing removed | $120,000$144/sqft |
Source: Iowa Realty Co., Inc. #500556 Report a problem | ||
| 8/6/2015 | Price change | $120,000-7.7%$144/sqft |
Source: Iowa Realty Co., Inc. #500556 Report a problem | ||
| 7/28/2015 | Listed for sale | $130,000+21.5%$156/sqft |
Source: Iowa Realty Co., Inc. #500556 Report a problem | ||
| 6/6/2014 | Sold | $107,000-7%$128/sqft |
Source: DMMLS #433007 Report a problem | ||
| 4/10/2014 | Listed for sale | $115,000+65.5%$138/sqft |
Source: Coldwell Banker Mid-America Group, Realtors #433007 Report a problem | ||
| 1/19/2011 | Sold | $69,500-4.7%$83/sqft |
Source: Public Record Report a problem | ||
| 12/27/2010 | Listed for sale | $72,900$87/sqft |
Source: foreclosure.com Report a problem | ||
| 11/21/2010 | Listing removed | $72,900$87/sqft |
Source: Iowa Realty Co., Inc. #375716 Report a problem | ||
| 11/4/2010 | Price change | $72,900-39%$87/sqft |
Source: Iowa Realty Co., Inc. #375716 Report a problem | ||
| 10/29/2010 | Listed for sale | -- |
Source: foreclosure.com Report a problem | ||
| 5/11/2006 | Sold | $119,500$143/sqft |
Source: Public Record Report a problem | ||
Public tax history
| Year | Property taxes | Tax assessment |
|---|---|---|
| 2025 | $3,354 +2.2% | $199,400 +12.5% |
| 2024 | $3,282 +6.9% | $177,300 |
| 2023 | $3,070 +0.9% | $177,300 +27.5% |
| 2022 | $3,044 +9.7% | $139,100 |
| 2021 | $2,776 -3.5% | $139,100 +16.1% |
| 2020 | $2,878 -1.9% | $119,800 |
| 2019 | $2,934 +1% | $119,800 +9.7% |
| 2018 | $2,904 | $109,200 |
| 2017 | $2,904 +5.1% | $109,200 +4.2% |
| 2016 | $2,762 | $104,800 |
| 2015 | $2,762 +0.4% | $104,800 -2.5% |
| 2014 | $2,752 | $107,500 |
| 2013 | -- | $107,500 +12.1% |
| 2012 | -- | $95,900 |
| 2011 | -- | $95,900 -8% |
| 2010 | -- | $104,200 |
| 2009 | -- | $104,200 -0.6% |
| 2008 | -- | $104,800 |
| 2007 | -- | $104,800 +13.2% |
| 2006 | -- | $92,600 |
| 2005 | -- | $92,600 +5.3% |
| 2003 | -- | $87,960 +15.7% |
| 2002 | -- | $76,000 |
| 2001 | -- | $76,000 |
Find assessor info on the county website
Monthly payment
Est. payment
Payment breakdown
Explore the cost of this home by adjusting the details. Changes won't be saved.Climate risks
Neighborhood: 50315
Nearby schools
Schools provided by the listing agent
- District: Des Moines Independent
Source: DMMLS. This data may not be complete. We recommend contacting the local school district to confirm school assignments for this home.

Similar homes
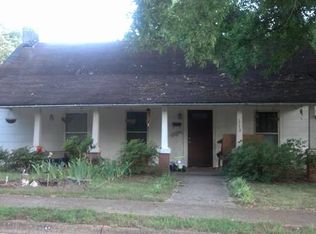
- $269,9904 bd3 ba1.1k sqft234 E Bundy Ave, Des Moines, IA 50315For Sale
 MLS ID #745937, Beth Cochran, Agency Iowa. DMMLS
 - $192,5003 bd2 ba864 sqft4121 SE 10th St, Des Moines, IA 50315For Sale
 MLS ID #749338, Cara Davis, RE/MAX Revolution. DMMLS
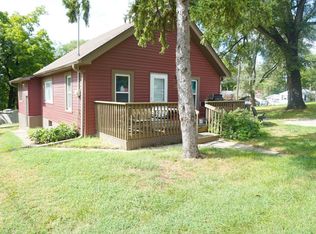
 - $209,9002 bd1 ba990 sqft5802 SW 3rd St, Des Moines, IA 50315For Sale
 MLS ID #11974126, Maury Moore, Preferred Properties of Iowa, Inc.. My State MLS
 - $220,0003 bd2 ba1k sqft5205 SE 8th St, Des Moines, IA 50315For Sale
 MLS ID #738960, Joseph G. Henry, Iowa Realty South. DMMLS
