Almost 1500 sqft of finished living space in this updated 3-4 bedroom home in a nice, quiet neighborhood! Such a clean and well taken care of home! All new flooring (LVP and carpet) and paint throughout! Vinyl replacement windows. The furnace and central air unit were replaced 5 years ago. The main level offers two bedrooms, a full bathroom, family room, kitchen with eat in dining area and access to the extra large deck. The lower level offers so much extra living space! Master is large and attached to a 3/4 bathroom. Additional spacious room can be a large family room or a 4th bedroom! All appliances are included! Outside is an oversized 2 car garage and two storage sheds. The yard is large and flat, it's mostly fenced in - just not the driveway, but there's an included gate that could make it fully fenced in! Easy access to downtown, Gray's Lake, Blank Park Zoo, Wakonda Golf Club and so much more- near Smitty's, which is famous for tenderloins and malts and also close to two Dairy Queens!! Don't miss out!
For sale
$235,000
1132 Emma Ave, Des Moines, IA 50315
4beds
768sqft
Single Family Residence
Built in 1976
8,886 Square Feet Lot
$-- Zestimate®
$306/sqft
$-- HOA
What's special
Vinyl replacement windowsTwo storage shedsAll appliances are includedFamily room
- 17 days
- 294
- 19
Zillow last checked:
Listing updated:
Listed by:
Jennifer Thorn (515)975-7774,
Realty ONE Group Impact,
Erin Herron 515-778-1331,
Realty ONE Group Impact
Source: DMMLS,MLS#: 749992 Originating MLS: Des Moines Area Association of REALTORS
Originating MLS: Des Moines Area Association of REALTORSFacts & features
Interior
Bedrooms & bathrooms
- Bedrooms: 4
- Bathrooms: 2
- Full bathrooms: 1
- 3/4 bathrooms: 1
- Main level bedrooms: 2
Heating
- Forced Air, Gas, Natural Gas
Cooling
- Central Air
Appliances
- Included: Dryer, Dishwasher, Refrigerator, Stove, Washer
Features
- Dining Area
- Flooring: Carpet
- Basement: Daylight,Finished
Interior area
- Total structure area: 768
- Total interior livable area: 768 sqft
- Finished area below ground: 150
Property
Parking
- Total spaces: 2
- Parking features: Detached, Garage, Two Car Garage
- Garage spaces: 2
Features
- Levels: Multi/Split
- Patio & porch: Deck
- Exterior features: Deck
- Fencing: Chain Link
Lot
- Size: 8,886 Square Feet
- Dimensions: 50 x 178
Details
- Parcel number: 12002956000000
- Zoning: R
Construction
Type & style
- Home type: SingleFamily
- Architectural style: Split-Foyer
- Property subtype: Single Family Residence
Materials
- Frame
- Foundation: Poured
- Roof: Asphalt,Shingle
Condition
- Resale
- New construction: No
- Year built: 1976
Utilities & green energy
- Sewer: Public Sewer
- Water: Public
Community & HOA
Community
- Security: Smoke Detector(s)
HOA
- Has HOA: No
Location
- Region: Des Moines
Financial & listing details
- Price per square foot: $306/sqft
- Tax assessed value: $207,800
- Annual tax amount: $3,836
- Date on market: 9/25/2026
- Cumulative days on market: 18 days
- Listing terms: Cash,Conventional
- Road surface type: Concrete
Estimated market value
Not available
Estimated sales range
Not available
Not available
Price history
| Date | Event | Price |
|---|---|---|
| 9/25/2026 | Listed for sale | $235,000+138.6%$306/sqft |
Source:  DMMLS #749992 Report a problem DMMLS #749992 Report a problem | ||
| 12/3/2003 | Sold | $98,500$128/sqft |
Source: Public Record Report a problem | ||
Public tax history
| Year | Property taxes | Tax assessment |
|---|---|---|
| 2025 | $3,490 +2.2% | $207,800 +12.9% |
| 2024 | $3,416 +5.3% | $184,100 |
| 2023 | $3,244 +0.9% | $184,100 +25.7% |
| 2022 | $3,216 +1.4% | $146,500 |
| 2021 | $3,172 -3.6% | $146,500 +8% |
| 2020 | $3,290 +8.4% | $135,700 |
| 2019 | $3,034 +1.2% | $135,700 +11.8% |
| 2018 | $2,998 | $121,400 |
| 2017 | $2,998 +8.2% | $121,400 +6.6% |
| 2016 | $2,772 | $113,900 |
| 2015 | $2,772 +4.5% | $113,900 +1.2% |
| 2014 | $2,652 | $112,500 |
| 2013 | -- | $112,500 -0.2% |
| 2012 | -- | $112,700 |
| 2011 | -- | $112,700 -5.7% |
| 2010 | -- | $119,500 |
| 2009 | -- | $119,500 +1.9% |
| 2008 | -- | $117,300 |
| 2007 | -- | $117,300 +0.8% |
| 2006 | -- | $116,400 |
| 2005 | -- | $116,400 +11.2% |
| 2003 | -- | $104,670 +17.4% |
| 2002 | -- | $89,190 |
| 2001 | -- | $89,190 |
Find assessor info on the county website
Monthly payment
Est. payment
Payment breakdown
Explore the cost of this home by adjusting the details. Changes won't be saved.Climate risks
Neighborhood: Watrous South
Nearby schools
Schools provided by the listing agent
- District: Des Moines Independent
Source: DMMLS. This data may not be complete. We recommend contacting the local school district to confirm school assignments for this home.

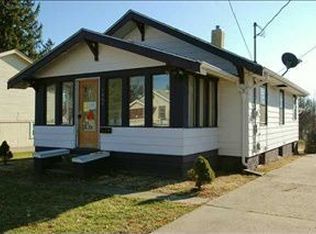
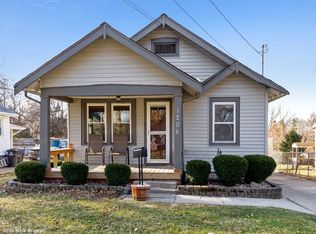
Similar homes
- $254,9003 bd2 ba960 sqft1026 McKinley Ave, Des Moines, IA 50315For Sale
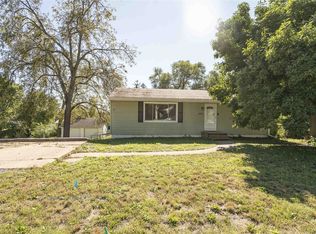 MLS ID #750327, Justus Caves, RE/MAX Real Estate Center. DMMLS
 - $235,0004 bd2 ba912 sqft627 Broad St, Des Moines, IA 50315For Sale
 MLS ID #744658, Lynn Harder, RE/MAX Concepts. DMMLS
 - $240,0004 bd3 ba960 sqft1709 Kenyon Ave, Des Moines, IA 50315For Sale
 MLS ID #747748, Luanne Myers, Redfin Corporation. DMMLS
 - $225,0002 bd2 ba974 sqft19 E Creston Ave, Des Moines, IA 50315For Sale
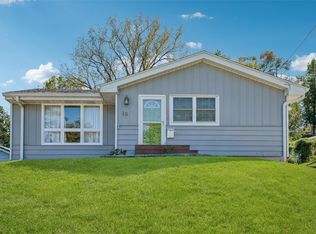 MLS ID #751055, Susie Sheldahl, Realty One Group Impact. DMMLS
 - $190,0003 bd2 ba840 sqft2436 SE 7th St, Des Moines, IA 50315For Sale
 MLS ID #71480, Jason Rude, Rude Realty. CIBR
