**Unique Ranch Home with Flexible Living Space & Workshop!**
Looking for a home that offers more than meets the eye? This unique ranch features over 1,600 square feet of finished living space with a layout that offers flexibility for a variety of needs. The main level features two bedrooms, a full bathroom, and comfortable living spaces with a mix of LVP and carpet flooring throughout.
The finished walkout lower level adds even more versatility with a third bedroom, 3/4 bathroom, and a spacious wet bar complete with full cabinetry. Whether you envision it as a second kitchen space, entertaining area, guest suite, or additional living quarters, the possibilities are yours to explore.
Outside, the fully fenced yard provides space to enjoy and plenty of room for pets or outdoor activities. The metal siding offers durability and long-term wear, while the extensive concrete parking area provides ample space for vehicles, trailers, or guests. A detached two-car garage is currently set up as a woodshop, making it an excellent option for hobbyists, makers, or anyone needing dedicated workspace.
With its flexible finished basement, abundant parking, detached workshop, and durable exterior, this home offers a unique combination of space and functionality that's ready for its next owner to make it their own!
Recent Improvements:
Reverse Osmosis water filter
Security Cameras
New Washer/Dryer
Bathroom Shower Fan
Electronic door locks
Garage Outlets
For sale
$254,900
1026 McKinley Ave, Des Moines, IA 50315
3beds
960sqft
Single Family Residence
Built in 1957
0.32 Acres Lot
$251,000 Zestimate®
$266/sqft
$-- HOA
What's special
Finished walkout lower levelComfortable living spacesDetached two-car garageFully fenced yard
- 13 days
- 336
- 25
Likely to sell faster than
Zillow last checked:
Listing updated:
Listed by:
Justus Caves justus.caves@remax.net,
RE/MAX Real Estate Center
Source: DMMLS,MLS#: 750327 Originating MLS: Des Moines Area Association of REALTORS
Originating MLS: Des Moines Area Association of REALTORSFacts & features
Interior
Bedrooms & bathrooms
- Bedrooms: 3
- Bathrooms: 2
- Full bathrooms: 1
- 3/4 bathrooms: 1
- Main level bedrooms: 2
Heating
- Forced Air, Gas, Natural Gas
Cooling
- Central Air
Appliances
- Included: Dryer, Dishwasher, Microwave, Refrigerator, Stove, Washer
Features
- Wet Bar, Dining Area
- Flooring: Carpet
- Basement: Finished,Walk-Out Access
Interior area
- Total structure area: 960
- Total interior livable area: 960 sqft
- Finished area below ground: 700
Property
Parking
- Total spaces: 2
- Parking features: Detached, Garage, Two Car Garage
- Garage spaces: 2
Features
- Stories: 1
- Patio & porch: Open, Patio
- Exterior features: Patio
- Fencing: Chain Link
Lot
- Size: 0.32 Acres
- Dimensions: 100 x 138
Details
- Parcel number: 12003524000000
Construction
Type & style
- Home type: SingleFamily
- Architectural style: Ranch
- Property subtype: Single Family Residence
Materials
- Metal Siding
- Foundation: Block
- Roof: Asphalt,Shingle
Condition
- Resale
- New construction: No
- Year built: 1957
Utilities & green energy
- Sewer: Public Sewer
- Water: Public
Community & HOA
HOA
- Has HOA: No
Location
- Region: Des Moines
Financial & listing details
- Price per square foot: $266/sqft
- Tax assessed value: $222,800
- Annual tax amount: $4,030
- Date on market: 10/1/2026
- Cumulative days on market: 13 days
- Listing terms: Cash,Conventional,FHA,VA Loan
- Road surface type: Concrete
Estimated market value
$251,000
$238,000 - $264,000
$1,381/mo
Price history
| Date | Event | Price |
|---|---|---|
| 10/1/2026 | Listed for sale | $254,900+4.1%$266/sqft |
Source:  DMMLS #750327 Report a problem DMMLS #750327 Report a problem | ||
| 4/8/2024 | Sold | $244,900$255/sqft |
Source: DMMLS #687379 Report a problem | ||
| 3/12/2024 | Pending sale | $244,900$255/sqft |
Source: DMMLS #687379 Report a problem | ||
| 2/16/2024 | Price change | $244,900-1.2%$255/sqft |
Source: DMMLS #687379 Report a problem | ||
| 2/9/2024 | Price change | $247,900-0.4%$258/sqft |
Source: DMMLS #687379 Report a problem | ||
| 1/8/2024 | Listed for sale | $248,900+60.6%$259/sqft |
Source: DMMLS #687379 Report a problem | ||
| 7/24/2023 | Sold | $155,000+0%$161/sqft |
Source: DMMLS #675548 Report a problem | ||
| 7/3/2023 | Pending sale | $154,999$161/sqft |
Source: DMMLS #675548 Report a problem | ||
| 6/30/2023 | Listed for sale | $154,999+91.4%$161/sqft |
Source: DMMLS #675548 Report a problem | ||
| 5/22/2011 | Listing removed | $81,000$84/sqft |
Source: Iowa Realty Co., Inc. #376366 Report a problem | ||
| 11/20/2010 | Price change | $81,000-4.7%$84/sqft |
Source: Iowa Realty Co., Inc. #376366 Report a problem | ||
| 7/8/2010 | Price change | $85,000-2.9%$89/sqft |
Source: Iowa Realty Co., Inc. #368425 Report a problem | ||
| 6/5/2010 | Price change | $87,500-2.7%$91/sqft |
Source: Iowa Realty Co., Inc. #368425 Report a problem | ||
| 3/13/2010 | Price change | $89,900-4.4%$94/sqft |
Source: RE/MAX Real Estate Group #360529 Report a problem | ||
| 11/4/2009 | Price change | $94,000-5.9%$98/sqft |
Source: RE/MAX Real Estate Group #356223 Report a problem | ||
| 10/16/2009 | Listed for sale | $99,900+63.8%$104/sqft |
Source: RE/MAX Real Estate Group #356223 Report a problem | ||
| 11/16/1998 | Sold | $61,000$64/sqft |
Source: Public Record Report a problem | ||
Public tax history
| Year | Property taxes | Tax assessment |
|---|---|---|
| 2025 | $3,116 -3.1% | $222,800 +28.1% |
| 2024 | $3,216 +7.3% | $173,900 |
| 2023 | $2,998 +0.8% | $173,900 +27.8% |
| 2022 | $2,974 -0.2% | $136,100 |
| 2021 | $2,980 -3.6% | $136,100 +6.3% |
| 2020 | $3,090 +8.5% | $128,000 |
| 2019 | $2,848 +1.2% | $128,000 +11.8% |
| 2018 | $2,814 | $114,500 |
| 2017 | $2,814 +7.8% | $114,500 +6.2% |
| 2016 | $2,610 | $107,800 |
| 2015 | $2,610 +25.7% | $107,800 +9.6% |
| 2014 | $2,076 | $98,400 +9.3% |
| 2013 | -- | $90,000 -0.4% |
| 2012 | -- | $90,400 |
| 2011 | -- | $90,400 -14.7% |
| 2010 | -- | $106,000 |
| 2009 | -- | $106,000 +3.6% |
| 2008 | -- | $102,300 |
| 2007 | -- | $102,300 +11.1% |
| 2006 | -- | $92,100 |
| 2005 | -- | $92,100 +7% |
| 2003 | -- | $86,060 +16.2% |
| 2002 | -- | $74,090 +5.2% |
| 2001 | -- | $70,450 |
Find assessor info on the county website
Monthly payment
Est. payment
Payment breakdown
Explore the cost of this home by adjusting the details. Changes won't be saved.Climate risks
Neighborhood: Watrous South
Nearby schools
Schools provided by the listing agent
- District: Des Moines Independent
Source: DMMLS. This data may not be complete. We recommend contacting the local school district to confirm school assignments for this home.



Similar homes
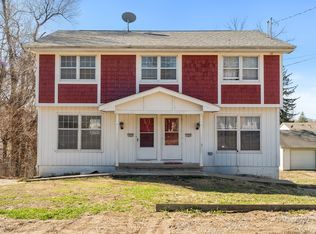
- $238,0003 bd1 ba1.2k sqft6006 SW 15th St, Des Moines, IA 50315For Sale
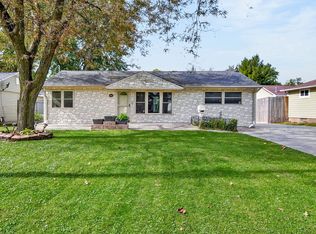 MLS ID #751154, Abby Hausmann-Virgil, Keller Williams Ankeny Metro. DMMLS
 - $235,0004 bd2 ba768 sqft1132 Emma Ave, Des Moines, IA 50315For Sale
 MLS ID #749992, Jennifer Thorn, Realty ONE Group Impact. DMMLS
 - $240,0004 bd3 ba960 sqft1709 Kenyon Ave, Des Moines, IA 50315For Sale
 MLS ID #747748, Luanne Myers, Redfin Corporation. DMMLS
 - $249,9004 bd2 ba1.3k sqft1431 Frazier Ave, Des Moines, IA 50315For Sale
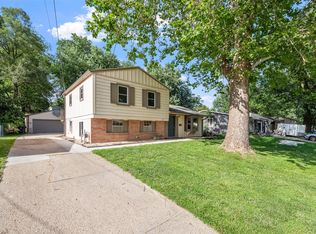 MLS ID #744328, Mason Good, RE/MAX Revolution. DMMLS
