All information obtained from seller and public records
For sale
$250,000
515 Emma Ave, Des Moines, IA 50315
3beds
1,096sqft
Single Family Residence
Built in 1969
9,234 Square Feet Lot
$-- Zestimate®
$228/sqft
$-- HOA
What's special
- 9 hours
- 156
- 17
Zillow last checked:
Listing updated:
Listed by:
Laura Slavin (515)202-4129,
RE/MAX Precision
Source: DMMLS,MLS#: 751831 Originating MLS: Des Moines Area Association of REALTORS
Facts & features
Interior
Bedrooms & bathrooms
- Bedrooms: 3
- Bathrooms: 3
- Full bathrooms: 2
- 3/4 bathrooms: 1
- Main level bedrooms: 2
Heating
- Forced Air, Gas, Natural Gas
Cooling
- Central Air
Appliances
- Included: Dryer, Dishwasher, Microwave, Refrigerator, Stove, Washer
Features
- Separate/Formal Dining Room
- Basement: Finished
- Number of fireplaces: 1
- Fireplace features: Gas, Vented
Interior area
- Total structure area: 1,096
- Total interior livable area: 1,096 sqft
- Finished area below ground: 1,000
Property
Parking
- Total spaces: 2
- Parking features: Detached, Garage, Two Car Garage
- Garage spaces: 2
Features
- Levels: Multi/Split
- Patio & porch: Porch, Screened
- Exterior features: Enclosed Porch
- Fencing: Wood
Lot
- Size: 9,234 Square Feet
Details
- Parcel number: 12000183001000
- Zoning: N3A
Construction
Type & style
- Home type: SingleFamily
- Architectural style: Split-Foyer
- Property subtype: Single Family Residence
Materials
- Vinyl Siding
- Foundation: Block
- Roof: Asphalt,Shingle
Condition
- Year built: 1969
Utilities & green energy
- Sewer: Public Sewer
- Water: Public
Community & HOA
HOA
- Has HOA: No
Location
- Region: Des Moines
Financial & listing details
- Price per square foot: $228/sqft
- Tax assessed value: $276,100
- Annual tax amount: $5,204
- Date on market: 10/23/2026
- Listing terms: Cash,Conventional,FHA,VA Loan
- Road surface type: Concrete
Estimated market value
Not available
Estimated sales range
Not available
Not available
Price history
| Date | Event | Price |
|---|---|---|
| 10/23/2026 | Listed for sale | $250,000+4.2%$228/sqft |
Source:  DMMLS #751831 Report a problem | ||
| 5/4/2026 | Listing removed | $240,000$219/sqft |
Source: DMMLS #726753 Report a problem | ||
| 3/27/2026 | Price change | $240,000-3.2%$219/sqft |
Source: DMMLS #726753 Report a problem | ||
| 3/11/2026 | Price change | $248,000-0.7%$226/sqft |
Source: DMMLS #726753 Report a problem | ||
| 3/9/2026 | Price change | $249,8000%$228/sqft |
Source: DMMLS #726753 Report a problem | ||
| 2/25/2026 | Price change | $249,9000%$228/sqft |
Source: DMMLS #726753 Report a problem | ||
| 2/7/2026 | Listed for sale | $250,000$228/sqft |
Source: DMMLS #726753 Report a problem | ||
| 1/21/2026 | Pending sale | $250,000$228/sqft |
Source: DMMLS #726753 Report a problem | ||
| 1/9/2026 | Price change | $250,000-3.8%$228/sqft |
Source: DMMLS #726753 Report a problem | ||
| 10/21/2025 | Price change | $260,000-1.9%$237/sqft |
Source: DMMLS #726753 Report a problem | ||
| 9/23/2025 | Listed for sale | $265,000+35.9%$242/sqft |
Source: DMMLS #726753 Report a problem | ||
| 4/16/2021 | Sold | $195,000-2%$178/sqft |
Source: DMMLS #622926 Report a problem | ||
| 3/9/2021 | Pending sale | $199,000$182/sqft |
Source: Keller Williams Realty GDM #622926 Report a problem | ||
| 2/24/2021 | Listed for sale | $199,000+24.5%$182/sqft |
Source: Keller Williams Realty GDM #622926 Report a problem | ||
| 8/4/2017 | Sold | $159,900$146/sqft |
Source: DMMLS #541462 Report a problem | ||
| 6/10/2017 | Listed for sale | $159,900$146/sqft |
Source: Iowa Realty Co., Inc. #541462 Report a problem | ||
Public tax history
| Year | Property taxes | Tax assessment |
|---|---|---|
| 2025 | $4,904 +2% | $276,100 +13% |
| 2024 | $4,806 +4.9% | $244,300 |
| 2023 | $4,582 +0.8% | $244,300 +25.7% |
| 2022 | $4,546 +4.7% | $194,400 |
| 2021 | $4,340 -3.6% | $194,400 +6.5% |
| 2020 | $4,504 +8.4% | $182,500 |
| 2019 | $4,154 +3.4% | $182,500 +11.9% |
| 2018 | $4,018 | $163,100 |
| 2017 | $4,018 +7.8% | $163,100 +6.3% |
| 2016 | $3,728 | $153,500 |
| 2015 | $3,728 +4.1% | $153,500 +0.9% |
| 2014 | $3,582 | $152,200 |
| 2013 | -- | $152,200 +0.8% |
| 2012 | -- | $151,000 |
| 2011 | -- | $151,000 -4.4% |
| 2010 | -- | $158,000 |
| 2009 | -- | $158,000 -4% |
| 2008 | -- | $164,500 |
| 2007 | -- | $164,500 +10.5% |
| 2006 | -- | $148,900 |
| 2005 | -- | $148,900 +4.7% |
| 2003 | -- | $142,270 +14.7% |
| 2002 | -- | $124,090 |
| 2001 | -- | $124,090 |
Find assessor info on the county website
Monthly payment
Est. payment
Payment breakdown
Explore the cost of this home by adjusting the details. Changes won't be saved.Climate risks
Neighborhood: Watrous Heights
Nearby schools
Schools provided by the listing agent
- District: Des Moines Independent
Source: DMMLS. This data may not be complete. We recommend contacting the local school district to confirm school assignments for this home.


Similar homes
- $235,0003 bd3 ba1.3k sqft516 E Hackley Ave, Des Moines, IA 50315For Sale
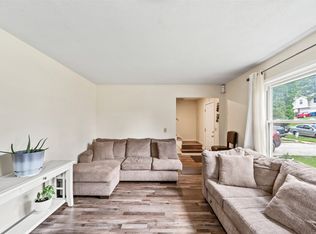 MLS ID #744679, Marlin Hernandez, Keller Williams Realty GDM. DMMLS
- $235,0004 bd2 ba912 sqft627 Broad St, Des Moines, IA 50315For Sale
 MLS ID #744658, Lynn Harder, RE/MAX Concepts. DMMLS
- $235,0003 bd2 ba1.2k sqft5905 SW 9th St, Des Moines, IA 50315For Sale
 MLS ID #742870, Monica Amaya, RE/MAX Precision. DMMLS
- $134,9003 bd2 ba1k sqft128 Hartford Ave, Des Moines, IA 50315For Sale
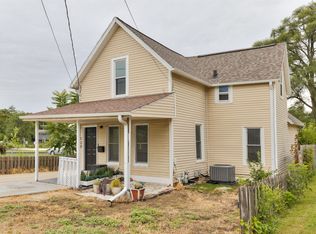 MLS ID #745914, Beth Ernst, Keller Williams Realty GDM. DMMLS
- $190,0003 bd2 ba840 sqft2436 SE 7th St, Des Moines, IA 50315For Sale
 MLS ID #71480, Jason Rude, Rude Realty. CIBR
