Midcentury charm meets modern living! This beautifully restored 1957 brick ranch features original oak woodwork, distinctive architectural details, and thoughtful updates. The kitchen showcases preserved birch cabinetry and brand-new appliances, including a Fisher & Paykel cooktop. Refinished hardwood floors add timeless appeal. The full, dry basement offers a newly remodeled ¾ bath, expansive space for entertaining or recreation, and room for future finishing. Outside, enjoy the classic brick exterior, a well-maintained roof with gutter guards, attached two-car garage, and new concrete driveway, sidewalks, and steps. Situated on nearly one-third of an acre, the home features a fully fenced, private, park-like backyard bordering the library grounds and the Aquatic Center just steps away!
For sale
$275,000
1121 Porter Ave, Des Moines, IA 50315
3beds
1,148sqft
Single Family Residence
Built in 1957
0.29 Acres Lot
$272,300 Zestimate®
$240/sqft
$-- HOA
What's special
Classic brick exteriorFull dry basementOriginal oak woodworkDistinctive architectural detailsPreserved birch cabinetryRefinished hardwood floorsBrand-new appliances
- 16 days
- 1,893
- 259
Likely to sell faster than
Zillow last checked:
Listing updated:
Listed by:
Andrea Groves (515)681-5567,
LPT Realty, LLC
Source: DMMLS,MLS#: 751779 Originating MLS: Des Moines Area Association of REALTORS
Facts & features
Interior
Bedrooms & bathrooms
- Bedrooms: 3
- Bathrooms: 2
- Full bathrooms: 1
- 3/4 bathrooms: 1
- Main level bedrooms: 3
Heating
- Forced Air, Gas, Natural Gas
Cooling
- Central Air
Appliances
- Included: Built-In Oven, Cooktop, Dryer, Dishwasher, Microwave, Refrigerator, Washer
Features
- Dining Area
- Basement: Unfinished
Interior area
- Total structure area: 1,148
- Total interior livable area: 1,148 sqft
Property
Parking
- Total spaces: 2
- Parking features: Attached, Garage, Two Car Garage
- Attached garage spaces: 2
Features
- Stories: 1
- Fencing: Wood
Lot
- Size: 0.29 Acres
- Features: Rectangular Lot
Details
- Parcel number: 12000444000000
- Zoning: N3A
Construction
Type & style
- Home type: SingleFamily
- Architectural style: Contemporary,Ranch
- Property subtype: Single Family Residence
Materials
- Brick
- Foundation: Block
- Roof: Asphalt,Shingle
Condition
- Year built: 1957
Utilities & green energy
- Sewer: Public Sewer
- Water: Public
Community & HOA
HOA
- Has HOA: No
Location
- Region: Des Moines
Financial & listing details
- Price per square foot: $240/sqft
- Tax assessed value: $237,900
- Annual tax amount: $4,238
- Date on market: 10/22/2026
- Cumulative days on market: 16 days
- Listing terms: Cash,Conventional,FHA,VA Loan
Estimated market value
$272,300
$259,000 - $286,000
$1,668/mo
Price history
| Date | Event | Price |
|---|---|---|
| 10/23/2026 | Listed for sale | $275,000+57.1%$240/sqft |
Source:  DMMLS #751779 Report a problem | ||
| 5/20/2026 | Sold | $175,000+16.7%$152/sqft |
Source: DMMLS #737748 Report a problem | ||
| 4/10/2026 | Pending sale | $149,900$131/sqft |
Source: DMMLS #737748 Report a problem | ||
| 4/6/2026 | Listed for sale | $149,900+26.5%$131/sqft |
Source: DMMLS #737748 Report a problem | ||
| 7/13/2001 | Sold | $118,500$103/sqft |
Source: Public Record Report a problem | ||
Public tax history
| Year | Property taxes | Tax assessment |
|---|---|---|
| 2025 | $3,754 -1.4% | $237,900 +12.8% |
| 2024 | $3,806 +2.3% | $210,900 |
| 2023 | $3,720 +0.8% | $210,900 +26.5% |
| 2022 | $3,690 +0.4% | $166,700 |
| 2021 | $3,674 -3.6% | $166,700 +7% |
| 2020 | $3,810 +8.2% | $155,800 |
| 2019 | $3,522 +1.1% | $155,800 +11.6% |
| 2018 | $3,482 | $139,600 |
| 2017 | $3,482 +8.1% | $139,600 +6.6% |
| 2016 | $3,220 | $130,900 |
| 2015 | $3,220 -1% | $130,900 -3.8% |
| 2014 | $3,254 | $136,000 |
| 2013 | -- | $136,000 -0.1% |
| 2012 | -- | $136,200 |
| 2011 | -- | $136,200 -3.1% |
| 2010 | -- | $140,500 |
| 2009 | -- | $140,500 +2.6% |
| 2008 | -- | $136,900 |
| 2007 | -- | $136,900 +10.3% |
| 2006 | -- | $124,100 |
| 2005 | -- | $124,100 +10.3% |
| 2003 | -- | $112,500 +6.7% |
| 2002 | -- | $105,430 |
| 2001 | -- | $105,430 |
Find assessor info on the county website
Monthly payment
Est. payment
Payment breakdown
Explore the cost of this home by adjusting the details. Changes won't be saved.Climate risks
Neighborhood: Watrous South
Nearby schools
Schools provided by the listing agent
- District: Des Moines Independent
Source: DMMLS. This data may not be complete. We recommend contacting the local school district to confirm school assignments for this home.
Similar homes
- $--3 bd1 ba1k sqft1300 E Lacona Ave, Des Moines, IA 50315Auction
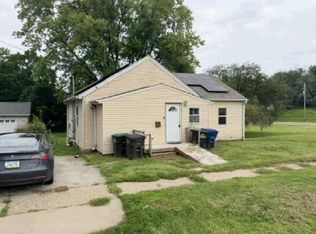 Auction.com 1
- $225,0003 bd1 ba1.4k sqft7400 SW 12th St, Des Moines, IA 50315For Sale
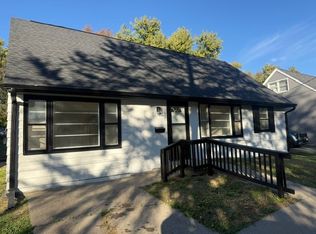 MLS ID #752188, Randy Rudolf, Progressive Real Estate RN,LLC. DMMLS
- $179,9003 bd2 ba964 sqft1004 Spring St, Des Moines, IA 50315For Sale
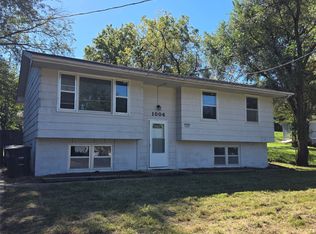 MLS ID #750608, Roberta McAfee, McAfee Realty. DMMLS
- $199,9993 bd1 ba816 sqft7111 SW 17th St, Des Moines, IA 50315For Sale
 MLS ID #752315, Misty Darling, BH&G Real Estate Innovations. DMMLS
- $180,0003 bd2 ba840 sqft2436 SE 7th St, Des Moines, IA 50315For Sale
 MLS ID #71480, Jason Rude, Rude Realty. CIBR
