Located in desirable Thornton Place, just one block from Wakonda Club, this home offers a fantastic opportunity for investors or buyers looking to add their personal touch. Features include a large one-car (560 square foot) garage, a partially finished basement, and an impressive 155-foot-deep lot complete with a fire pit area—perfect for outdoor enjoyment.
Priced $20,000 below the county assessed value, this property needs TLC and is being sold AS IS. Don't miss this opportunity in a sought-after location. Contact your real estate agent for additional information and to schedule a showing.
For sale
Price cut: $2K (8/18)
$175,000
3909 SW 13th St, Des Moines, IA 50315
2beds
1,192sqft
Single Family Residence
Built in 1954
9,278 Square Feet Lot
$-- Zestimate®
$147/sqft
$-- HOA
What's special
Partially finished basement
- 57 days
- 108
- 0
Zillow last checked:
Listing updated:
Listed by:
Michael Volquardsen (515)494-5733,
Local Realty Company
Source: DMMLS,MLS#: 746913 Originating MLS: Des Moines Area Association of REALTORS
Originating MLS: Des Moines Area Association of REALTORSFacts & features
Interior
Bedrooms & bathrooms
- Bedrooms: 2
- Bathrooms: 1
- Full bathrooms: 1
- Main level bedrooms: 1
Heating
- Electric, Forced Air, Natural Gas
Cooling
- Central Air
Features
- Eat-in Kitchen
- Basement: Partially Finished
Interior area
- Total structure area: 1,192
- Total interior livable area: 1,192 sqft
- Finished area below ground: 360
Property
Parking
- Total spaces: 1
- Parking features: Detached, Garage, One Car Garage
- Garage spaces: 1
Features
- Levels: One and One Half
- Stories: 1.5
Lot
- Size: 9,278 Square Feet
- Dimensions: 60 x 155
Details
- Parcel number: 01005105000000
- Zoning: N5
Construction
Type & style
- Home type: SingleFamily
- Architectural style: One and One Half Story
- Property subtype: Single Family Residence
Materials
- Foundation: Block
- Roof: Asphalt,Shingle,See Remarks
Condition
- Resale
- New construction: No
- Year built: 1954
Utilities & green energy
- Sewer: Public Sewer
- Water: Public
Community & HOA
HOA
- Has HOA: No
Location
- Region: Des Moines
Financial & listing details
- Price per square foot: $147/sqft
- Tax assessed value: $195,400
- Annual tax amount: $3,442
- Date on market: 8/7/2026
- Cumulative days on market: 58 days
- Listing terms: Cash,Conventional
- Road surface type: Concrete
Estimated market value
Not available
Estimated sales range
Not available
Not available
Price history
| Date | Event | Price |
|---|---|---|
| 8/18/2026 | Price change | $175,000-1.1%$147/sqft |
Source:  DMMLS #746913 Report a problem DMMLS #746913 Report a problem | ||
| 8/7/2026 | Price change | $177,000+51.3%$148/sqft |
Source: DMMLS #746913 Report a problem | ||
| 3/24/2021 | Listing removed | -- |
Source: Owner Report a problem | ||
| 4/6/2017 | Listing removed | $1,025$1/sqft |
Source: Owner Report a problem | ||
| 3/9/2017 | Listed for rent | $1,025$1/sqft |
Source: Owner Report a problem | ||
| 12/17/2010 | Listed for sale | $117,000$98/sqft |
Source: Prudential Real Estate #377215 Report a problem | ||
Public tax history
| Year | Property taxes | Tax assessment |
|---|---|---|
| 2025 | $3,195 +13.7% | $195,400 +13.5% |
| 2024 | $2,810 +0.4% | $172,100 |
| 2023 | $2,800 +0.9% | $172,100 +17.6% |
| 2022 | $2,776 +9.6% | $146,400 |
| 2021 | $2,532 -3.5% | $146,400 +13.7% |
| 2020 | $2,624 -0.8% | $128,800 |
| 2019 | $2,646 +1% | $128,800 +9.9% |
| 2018 | $2,620 | $117,200 |
| 2017 | $2,620 +7.1% | $117,200 +7.4% |
| 2016 | $2,446 | $109,100 +17.6% |
| 2015 | $2,446 -11% | $92,800 +3.1% |
| 2014 | $2,748 | $90,000 -16.1% |
| 2013 | -- | $107,300 -0.1% |
| 2012 | -- | $107,400 |
| 2011 | -- | $107,400 -9.1% |
| 2010 | -- | $118,200 |
| 2009 | -- | $118,200 +0.4% |
| 2008 | -- | $117,700 |
| 2007 | -- | $117,700 +8.1% |
| 2006 | -- | $108,900 |
| 2005 | -- | $108,900 +14.1% |
| 2003 | -- | $95,420 +0.1% |
| 2002 | -- | $95,330 |
| 2001 | -- | $95,330 |
Find assessor info on the county website
Monthly payment
Est. payment
Payment breakdown
Explore the cost of this home by adjusting the details. Changes won't be saved.Climate risks
Neighborhood: Gray's Lake
Nearby schools
Schools provided by the listing agent
- District: Des Moines Independent
Source: DMMLS. This data may not be complete. We recommend contacting the local school district to confirm school assignments for this home.
Similar homes
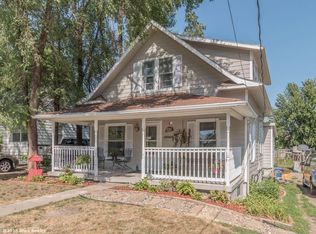
- $184,0003 bd2 ba960 sqft2 E Hillside Ave, Des Moines, IA 50315For Sale
 MLS ID #750353, Amanda Simpson, EXP Realty, LLC. DMMLS
 - $139,9002 bd1 ba1.1k sqft2222 SW 1st St, Des Moines, IA 50315For Sale
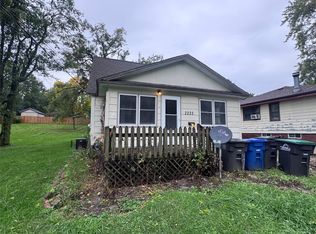 MLS ID #750377, Jennifer Moulton, Spire Real Estate. DMMLS
 - $165,0002 bd1 ba1k sqft6706 SW 16th St, Des Moines, IA 50315For Sale
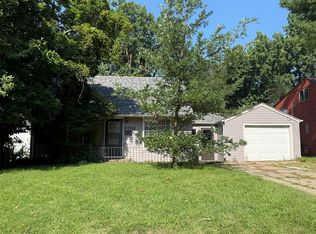 MLS ID #746496, Jacki King, Premier Land and Home. DMMLS
 - $193,7002 bd1 ba864 sqft1112 Lewis Ave, Des Moines, IA 50315For Sale
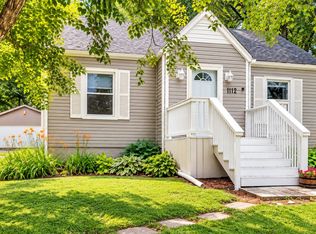 MLS ID #746468, Steve Gilbert, Platinum Realty LLC. DMMLS
