Welcome home to this well-maintained 3-bedroom, 1-bath ranch offering
1056 square feet of comfortable living space. Located in a well-established
South Side neighborhood, this home provides convenient access to schools,
shopping and downtown amenities. Major updates include newer windows, roof
and furnace, offering added peace of mind. The kitchen appliances, including the
stove and refrigerator, are included, as well as the washer and dryer, making this home
move-in ready. Whether you're a first-time buyer, downsizing, or looking for an
investment opportunity, this property offers great value in a convenient location. A radon mitigation system has been installed. A new sewer line has been completed from the basement of the house to the street.
For sale
$187,000
398 Pleasant View Dr, Des Moines, IA 50315
3beds
1,056sqft
Single Family Residence
Built in 1951
0.26 Acres Lot
$185,600 Zestimate®
$177/sqft
$-- HOA
What's special
Newer windows
- 83 days
- 312
- 22
Zillow last checked:
Listing updated:
Listed by:
GARY MILLER 515-453-6342,
Iowa Realty Beaverdale
Source: DMMLS,MLS#: 742451 Originating MLS: Des Moines Area Association of REALTORS
Originating MLS: Des Moines Area Association of REALTORSFacts & features
Interior
Bedrooms & bathrooms
- Bedrooms: 3
- Bathrooms: 1
- Full bathrooms: 1
- Main level bedrooms: 3
Heating
- Forced Air, Gas, Natural Gas
Cooling
- Central Air
Appliances
- Included: Dryer, Refrigerator, Stove, Washer
Features
- Dining Area, Window Treatments
- Flooring: Hardwood, Vinyl
- Basement: Unfinished
Interior area
- Total structure area: 1,056
- Total interior livable area: 1,056 sqft
Property
Parking
- Total spaces: 1
- Parking features: Detached, Garage, One Car Garage
- Garage spaces: 1
Accessibility
- Accessibility features: Accessible Approach with Ramp
Features
- Stories: 1
Lot
- Size: 0.26 Acres
- Dimensions: 51 x 220
Details
- Parcel number: 01000265000000
Construction
Type & style
- Home type: SingleFamily
- Architectural style: Ranch
- Property subtype: Single Family Residence
Materials
- Metal Siding
- Foundation: Block
- Roof: Asphalt,Shingle
Condition
- Year built: 1951
Utilities & green energy
- Sewer: Public Sewer
- Water: Public
Community & HOA
Community
- Security: Smoke Detector(s)
HOA
- Has HOA: No
Location
- Region: Des Moines
Financial & listing details
- Price per square foot: $177/sqft
- Tax assessed value: $180,300
- Annual tax amount: $2,700
- Date on market: 6/5/2026
- Cumulative days on market: 110 days
- Listing terms: Cash,Conventional,FHA
- Road surface type: Concrete
Estimated market value
$185,600
$176,000 - $195,000
$1,493/mo
Price history
| Date | Event | Price |
|---|---|---|
| 7/14/2026 | Listed for sale | $187,000$177/sqft |
Source:  DMMLS #742451 Report a problem DMMLS #742451 Report a problem | ||
| 7/2/2026 | Pending sale | $187,000$177/sqft |
Source: DMMLS #742451 Report a problem | ||
| 6/30/2026 | Price change | $187,000-2.9%$177/sqft |
Source: DMMLS #742451 Report a problem | ||
| 6/5/2026 | Listed for sale | $192,500$182/sqft |
Source: DMMLS #742451 Report a problem | ||
Public tax history
| Year | Property taxes | Tax assessment |
|---|---|---|
| 2025 | $2,758 +8.8% | $180,300 +11.8% |
| 2024 | $2,536 +8.7% | $161,300 |
| 2023 | $2,334 -16.6% | $161,300 +25.3% |
| 2022 | $2,800 +4.9% | $128,700 |
| 2021 | $2,668 -3.5% | $128,700 +11.4% |
| 2020 | $2,766 +35.5% | $115,500 |
| 2019 | $2,042 +19.1% | $115,500 +13.2% |
| 2018 | $1,714 | $102,000 |
| 2017 | $1,714 +16.9% | $102,000 +9% |
| 2016 | $1,466 | $93,600 |
| 2015 | $1,466 +4.4% | $93,600 -0.3% |
| 2014 | $1,404 | $93,900 |
| 2013 | -- | $93,900 -0.2% |
| 2012 | -- | $94,100 |
| 2011 | -- | $94,100 -3.3% |
| 2010 | -- | $97,300 |
| 2009 | -- | $97,300 -2.4% |
| 2008 | -- | $99,700 |
| 2007 | -- | $99,700 +9.8% |
| 2006 | -- | $90,800 |
| 2005 | -- | $90,800 +11.6% |
| 2003 | -- | $81,370 +19.3% |
| 2002 | -- | $68,220 |
| 2001 | -- | $68,220 |
Find assessor info on the county website
Monthly payment
Est. payment
Payment breakdown
Explore the cost of this home by adjusting the details. Changes won't be saved.Climate risks
Neighborhood: Indianola Hills
Nearby schools
Schools provided by the listing agent
- District: Des Moines Independent
Source: DMMLS. This data may not be complete. We recommend contacting the local school district to confirm school assignments for this home.
- $212,5003 bd1 ba1.7k sqft320 Pleasant View Dr, Des Moines, IA 50315Off Market

- $191,2002 bd1 ba1.3k sqft406 Pleasant View Dr, Des Moines, IA 50315Off Market
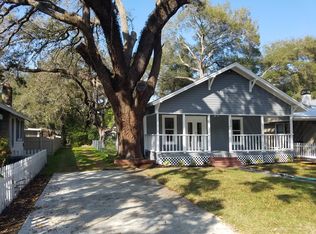
- $191,1002 bd1 ba1k sqft408 Pleasant View Dr, Des Moines, IA 50315Off Market
- $163,2002 bd1 ba850 sqft412 Pleasant View Dr, Des Moines, IA 50315Off Market
Similar homes
- $184,0003 bd2 ba960 sqft2 E Hillside Ave, Des Moines, IA 50315For Sale
 MLS ID #750353, Amanda Simpson, EXP Realty, LLC. DMMLS
 - $180,0003 bd1 ba960 sqft36 E Thornton Ave, Des Moines, IA 50315For Sale
 MLS ID #746788, Brianna Baker, RE/MAX Precision. DMMLS
 - $180,0002 bd3 ba955 sqft4303 SW 9th St, Des Moines, IA 50315For Sale
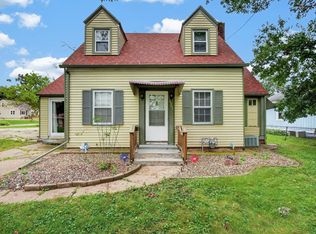 MLS ID #749006, Donna Levering, Keller Williams Realty GDM. DMMLS
 - $175,0003 bd1 ba960 sqft713 Pleasant View Dr, Des Moines, IA 50315For Sale
 MLS ID #748508, Taylor Olson, RE/MAX Precision. DMMLS
