The assessor shows 3 BR, 3rd BR is off kitchen. This home has a newer roof, refinished hardwood floors, new interior paint, newer vinyl windows.
For sale
Price cut: $10K (11/4)
$159,900
420 Olinda Ave, Des Moines, IA 50315
3beds
1,551sqft
Single Family Residence
Built in 1925
7,971 Square Feet Lot
$-- Zestimate®
$103/sqft
$-- HOA
What's special
- 38 days
- 433
- 57
Zillow last checked:
Listing updated:
Listed by:
Roberta McAfee (515)251-4570,
McAfee Realty
Source: DMMLS,MLS#: 750381 Originating MLS: Des Moines Area Association of REALTORS
Facts & features
Interior
Bedrooms & bathrooms
- Bedrooms: 3
- Bathrooms: 1
- Full bathrooms: 1
- Main level bedrooms: 3
Heating
- Forced Air, Gas, Natural Gas
Cooling
- Central Air
Appliances
- Included: Refrigerator, Stove
Features
- Separate/Formal Dining Room, Window Treatments
- Flooring: Hardwood
- Basement: Unfinished
- Number of fireplaces: 1
- Fireplace features: Wood Burning
Interior area
- Total structure area: 1,551
- Total interior livable area: 1,551 sqft
- Finished area below ground: 0
Property
Features
- Patio & porch: Open, Patio
- Exterior features: Patio, Storage
- Fencing: Chain Link,Wood
Lot
- Size: 7,971 Square Feet
- Dimensions: 54 x 148
- Features: Rectangular Lot
Details
- Additional structures: Storage
- Parcel number: 01001007000000
- Zoning: N5
Construction
Type & style
- Home type: SingleFamily
- Architectural style: Bungalow
- Property subtype: Single Family Residence
Materials
- Brick
- Foundation: Brick/Mortar
- Roof: Asphalt,Shingle
Condition
- Resale
- New construction: No
- Year built: 1925
Utilities & green energy
- Sewer: Public Sewer
- Water: Public
Community & HOA
Community
- Security: Smoke Detector(s)
HOA
- Has HOA: No
Location
- Region: Des Moines
Financial & listing details
- Price per square foot: $103/sqft
- Tax assessed value: $160,200
- Annual tax amount: $3,120
- Date on market: 10/1/2026
- Cumulative days on market: 39 days
- Listing terms: Cash,Conventional,FHA,VA Loan
- Road surface type: Concrete
Estimated market value
Not available
Estimated sales range
Not available
Not available
Price history
| Date | Event | Price |
|---|---|---|
| 11/4/2026 | Price change | $159,900-5.9%$103/sqft |
Source:  DMMLS #750381 Report a problem | ||
| 10/20/2026 | Price change | $169,900-5.6%$110/sqft |
Source: DMMLS #750381 Report a problem | ||
| 10/2/2026 | Listed for sale | $179,900+176.3%$116/sqft |
Source: DMMLS #750381 Report a problem | ||
| 4/16/2013 | Sold | $65,100-18.6%$42/sqft |
Source: DMMLS #406220 Report a problem | ||
| 9/26/2012 | Price change | $80,000-28.9%$52/sqft |
Source: RE/MAX REAL ESTATE CONCEPTS #406220 Report a problem | ||
| 9/1/2012 | Listed for sale | $112,500-8.2%$73/sqft |
Source: RE/MAX Real Estate Concepts #406220 Report a problem | ||
| 9/11/2006 | Sold | $122,500+14%$79/sqft |
Source: Public Record Report a problem | ||
| 2/8/2006 | Sold | $107,500+41.4%$69/sqft |
Source: Public Record Report a problem | ||
| 11/1/2005 | Sold | $76,000-23.6%$49/sqft |
Source: Public Record Report a problem | ||
| 2/20/2003 | Sold | $99,500-0.5%$64/sqft |
Source: Public Record Report a problem | ||
| 5/24/2000 | Sold | $100,000$64/sqft |
Source: Public Record Report a problem | ||
Public tax history
| Year | Property taxes | Tax assessment |
|---|---|---|
| 2025 | $2,952 +2.1% | $160,200 +9% |
| 2024 | $2,892 +7.2% | $147,000 |
| 2023 | $2,698 +0.7% | $147,000 +28.4% |
| 2022 | $2,678 +8.6% | $114,500 |
| 2021 | $2,466 -3.7% | $114,500 +15.9% |
| 2020 | $2,562 +5.8% | $98,800 |
| 2019 | $2,422 +1.1% | $98,800 +9.7% |
| 2018 | $2,396 | $90,100 |
| 2017 | $2,396 +10.6% | $90,100 +9.6% |
| 2016 | $2,166 | $82,200 |
| 2015 | $2,166 +2.1% | $82,200 -0.8% |
| 2014 | $2,122 | $82,900 |
| 2013 | -- | $82,900 -18.2% |
| 2012 | -- | $101,400 |
| 2011 | -- | $101,400 -9.1% |
| 2010 | -- | $111,500 |
| 2009 | -- | $111,500 -7.9% |
| 2008 | -- | $121,000 |
| 2007 | -- | $121,000 +10.1% |
| 2006 | -- | $109,900 |
| 2005 | -- | $109,900 +5.3% |
| 2003 | -- | $104,390 -0.3% |
| 2002 | -- | $104,690 |
| 2001 | -- | $104,690 |
Find assessor info on the county website
Monthly payment
Est. payment
Payment breakdown
Explore the cost of this home by adjusting the details. Changes won't be saved.Climate risks
Neighborhood: Indianola Hills
Nearby schools
Schools provided by the listing agent
- District: Des Moines Independent
Source: DMMLS. This data may not be complete. We recommend contacting the local school district to confirm school assignments for this home.

Similar homes
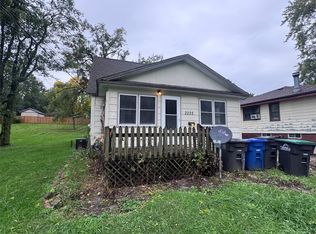
- $134,9002 bd1 ba1.1k sqft2222 SW 1st St, Des Moines, IA 50315For Sale
 MLS ID #750377, Jennifer Moulton, Spire Real Estate. DMMLS
- $190,0003 bd2 ba1.7k sqft2320 SW 9th St, Des Moines, IA 50315For Sale
 MLS ID #744480, Balcarcel, Elizabeth, EXP Realty, LLC. DMMLS
- $174,9002 bd1 ba876 sqft603 Creston Ave, Des Moines, IA 50315For Sale
 MLS ID #748461, Rosie Hteemoo, NextHome Your Way. DMMLS
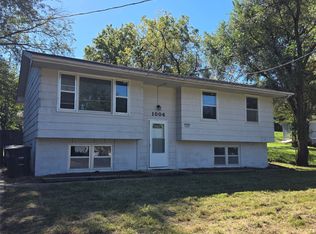
- $179,9003 bd2 ba964 sqft1004 Spring St, Des Moines, IA 50315For Sale
 MLS ID #750608, Roberta McAfee, McAfee Realty. DMMLS
