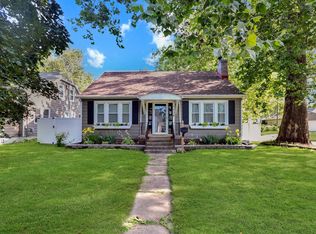
If you've been searching for a home that offers updated finishes without losing its original character, this 3-bedroom beauty delivers on every front.
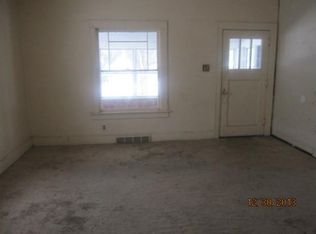
From the moment you arrive, the prominent corner lot near Union Park set a welcoming tone. Inside, crisp new paint and fresh flooring highlight classic architectural details and rich interior woodwork. The formal dining room flows effortlessly into an updated kitchen featuring a charming built-in cabinet. Sip your morning coffee protected from the elements in the enclosed patio off the living area. Upstairs you will find an updated bath and three bedrooms plus a couple of nooks for storage. Electrical was updated in Spring 2026.
Step outside to discover your own outdoor haven. There’s room to plant the garden you’ve always wanted. Complete with an oversized 2-car garage for vehicles, storage, or projects. 2018 brought some “big-ticket item updates” with a furnace, A/C, and reshingled roof—this home offers great value! Make it yours today!
For sale
Price cut: $5K (9/25)
$190,000
700 Arthur Ave, Des Moines, IA 50316
3beds
1,691sqft
Single Family Residence
Built in 1890
6,621 Square Feet Lot
$-- Zestimate®
$112/sqft
$-- HOA
What's special
Formal dining roomCharming built-in cabinetRich interior woodworkNooks for storageOutdoor havenUpdated bathUpdated finishes
- 68 days
- 568
- 87
Likely to sell faster than
Zillow last checked:
Listing updated:
Listed by:
Chris Peterson (515)612-0735,
LPT Realty, LLC
Source: DMMLS,MLS#: 746042 Originating MLS: Des Moines Area Association of REALTORS
Originating MLS: Des Moines Area Association of REALTORSFacts & features
Interior
Bedrooms & bathrooms
- Bedrooms: 3
- Bathrooms: 1
- Full bathrooms: 1
Heating
- Forced Air, Gas, Natural Gas
Cooling
- Central Air
Appliances
- Included: Cooktop, Dryer, Dishwasher, Microwave, Refrigerator, Washer
Features
- Separate/Formal Dining Room
- Basement: Unfinished
- Number of fireplaces: 1
- Fireplace features: Wood Burning
Interior area
- Total structure area: 1,691
- Total interior livable area: 1,691 sqft
Property
Parking
- Total spaces: 2
- Parking features: Detached, Garage, Two Car Garage
- Garage spaces: 2
Features
- Levels: One and One Half
- Stories: 1.5
Lot
- Size: 6,621 Square Feet
- Dimensions: 50 x 132
- Features: Rectangular Lot
Details
- Parcel number: 11003221000000
- Zoning: Res
Construction
Type & style
- Home type: SingleFamily
- Architectural style: One and One Half Story
- Property subtype: Single Family Residence
Materials
- Metal Siding
- Foundation: Brick/Mortar
- Roof: Asphalt,Shingle
Condition
- Year built: 1890
Utilities & green energy
- Sewer: Public Sewer
- Water: Public
Community & HOA
Community
- Security: Smoke Detector(s)
HOA
- Has HOA: No
Location
- Region: Des Moines
Financial & listing details
- Price per square foot: $112/sqft
- Tax assessed value: $187,000
- Annual tax amount: $3,266
- Date on market: 7/28/2026
- Cumulative days on market: 69 days
- Listing terms: Cash,Conventional,FHA,VA Loan
- Road surface type: Concrete
Estimated market value
Not available
Estimated sales range
Not available
Not available
Price history
| Date | Event | Price |
|---|---|---|
| 9/25/2026 | Price change | $190,000-2.6%$112/sqft |
Source:  DMMLS #746042 Report a problem DMMLS #746042 Report a problem | ||
| 8/12/2026 | Price change | $195,000-2.5%$115/sqft |
Source: DMMLS #746042 Report a problem | ||
| 7/28/2026 | Listed for sale | $200,000+22.7%$118/sqft |
Source: DMMLS #746042 Report a problem | ||
| 10/31/2022 | Sold | $163,000-1.2%$96/sqft |
Source: DMMLS #660901 Report a problem | ||
| 9/29/2022 | Pending sale | $165,000$98/sqft |
Source: DMMLS #660901 Report a problem | ||
| 9/27/2022 | Listed for sale | $165,000+44.1%$98/sqft |
Source: DMMLS #660901 Report a problem | ||
| 9/7/2005 | Sold | $114,500+44%$68/sqft |
Source: Public Record Report a problem | ||
| 2/27/2001 | Sold | $79,500$47/sqft |
Source: Public Record Report a problem | ||
Public tax history
| Year | Property taxes | Tax assessment |
|---|---|---|
| 2025 | $3,236 +2% | $187,000 +16% |
| 2024 | $3,172 +8.9% | $161,200 |
| 2023 | $2,912 +0.8% | $161,200 +30.4% |
| 2022 | $2,890 -3.9% | $123,600 |
| 2021 | $3,008 -3.7% | $123,600 -0.2% |
| 2020 | $3,122 +16.5% | $123,800 |
| 2019 | $2,680 +1.3% | $123,800 +11% |
| 2018 | $2,646 | $111,500 |
| 2017 | $2,646 +13% | $111,500 +10.5% |
| 2016 | $2,342 | $100,900 |
| 2015 | $2,342 +19% | $100,900 +13.1% |
| 2014 | $1,968 | $89,200 |
| 2013 | -- | $89,200 -17.6% |
| 2012 | -- | $108,200 |
| 2011 | -- | $108,200 -14% |
| 2010 | -- | $125,800 |
| 2009 | -- | $125,800 +6.1% |
| 2008 | -- | $118,600 |
| 2007 | -- | $118,600 +9.1% |
| 2006 | -- | $108,700 |
| 2005 | -- | $108,700 +10.3% |
| 2003 | -- | $98,510 +23.8% |
| 2002 | -- | $79,600 |
| 2001 | -- | $79,600 |
Find assessor info on the county website
Monthly payment
Est. payment
Payment breakdown
Explore the cost of this home by adjusting the details. Changes won't be saved.Climate risks
Neighborhood: Union Park
Nearby schools
Schools provided by the listing agent
- District: Des Moines Independent
Source: DMMLS. This data may not be complete. We recommend contacting the local school district to confirm school assignments for this home.
Similar homes
- $212,0003 bd2 ba1.4k sqft2322 E 11th St, Des Moines, IA 50316For Sale
 MLS ID #744077, Misty Darling, BH&G Real Estate Innovations. DMMLS
 - $174,9003 bd2 ba1.1k sqft1214 York St, Des Moines, IA 50316For Sale

 MLS ID #70919, Jason Rude, Rude Realty. CIBR
 - $179,9003 bd1 ba904 sqft1221 E 17th St, Des Moines, IA 50316For Sale
 MLS ID #747929, Nancy Gonzalez, Keller Williams Realty GDM. DMMLS
 - $170,0004 bd3 ba1.7k sqft1024 Pennsylvania Ave, Des Moines, IA 50316For Sale
 MLS ID #744036, Pennie Carroll, Pennie Carroll & Associates. DMMLS
